The AMAIA Hotel · A Signature Five-Star

A house in the pines. A hotel of its place.

Fifty-seven suites across five typologies — including fifteen lake-view lodges — set within a signature building of timber, stone, and shaded courtyards. Operated by a renowned international five-star brand.

A Signature Building

Built low into the land. Held quiet by the trees.

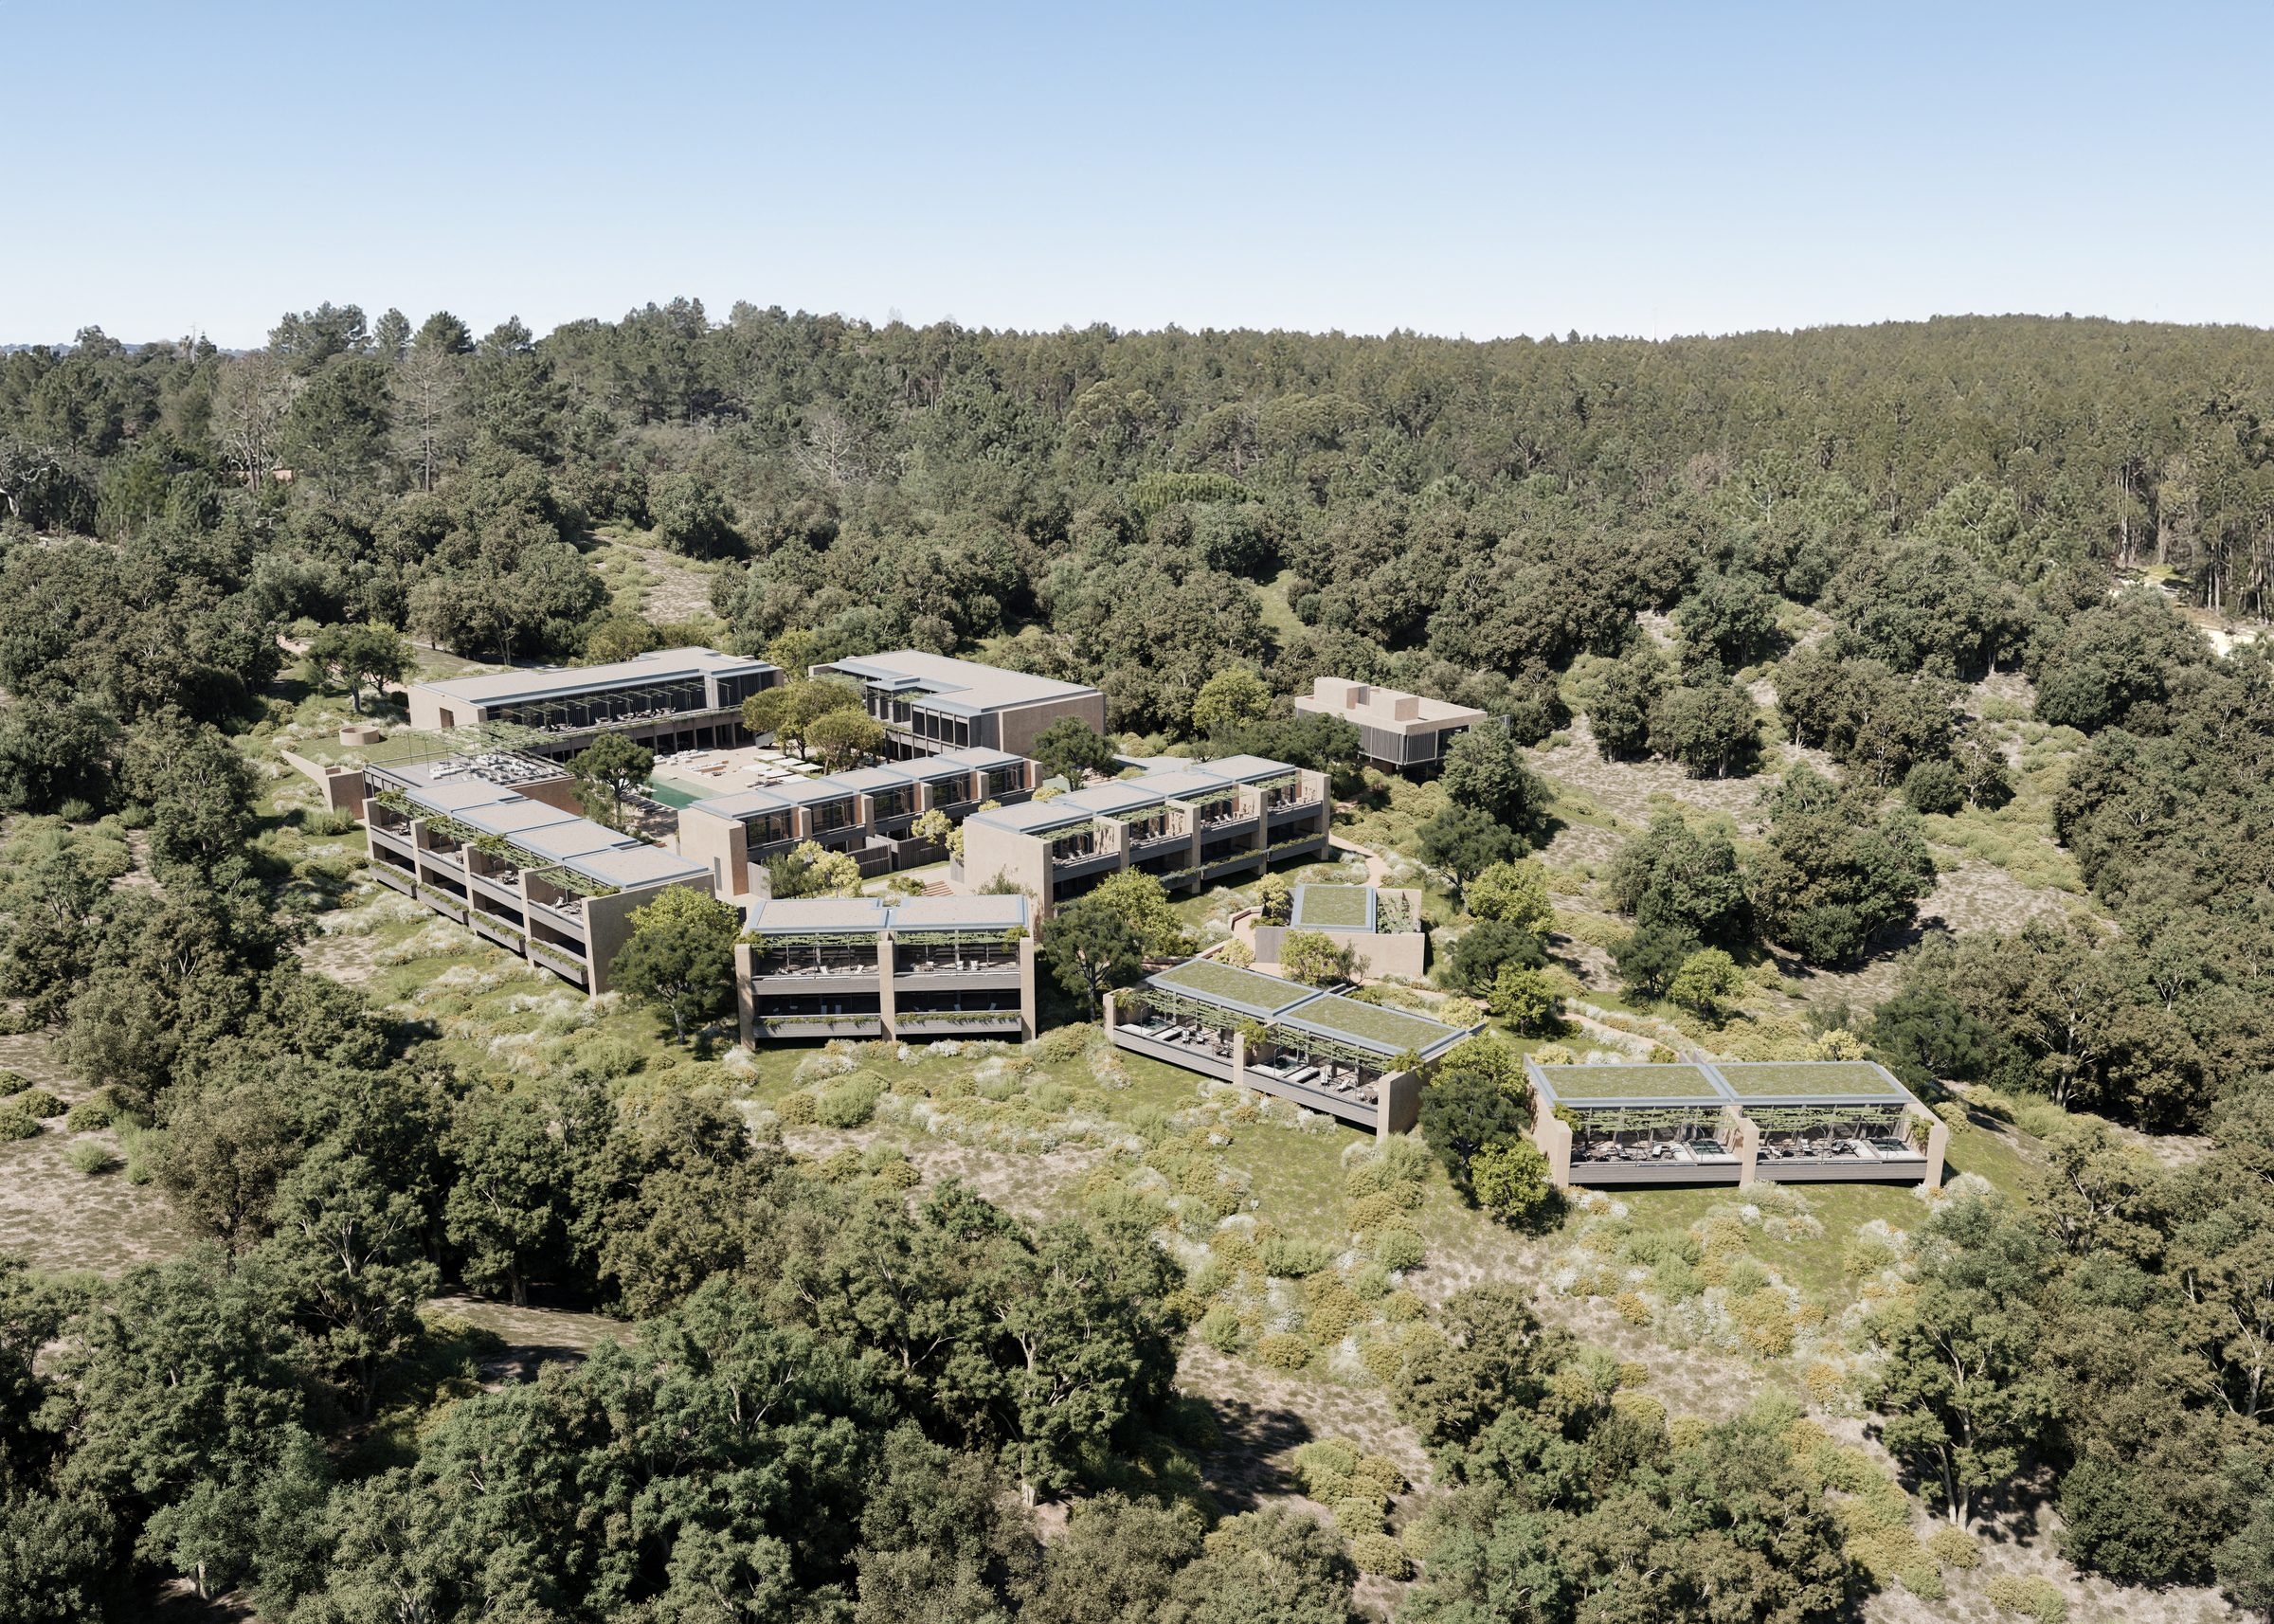
Conceived as an extension of the valley itself — a low-rise composition of timber colonnades, vine-draped pergolas, and stone courtyards drawn carefully through the umbrella pines.

The hotel is the heart of the estate: a place to arrive, to dine, to bathe, to rest, and to move out into the landscape. A place that, by design, asks little of its guests except presence.

57Signature Suites
15of which Lake-View Lodges
600Spa & Wellness
5★International Operator
Aerial view of the AMAIA hotel signature building, set low into the pine forest of Ribatejo.
The Signature Building

One building, many courtyards.

The signature building is the centrepiece of the hotel — a single architectural composition organised around a sequence of courtyards, terraces, and shaded loggias. Designed by Atelier RUA, it is built from natural-finish timber, board-marked concrete, and stone, with green roofs and trellised pergolas that allow it to settle gently into the landscape.

Public rooms — the lounge, the bar, the winter room, the auditorium, and the reading rooms — open onto a central pool courtyard. Below ground, parking and back-of-house are tucked away so that the experience above remains uninterrupted.

The Hotel's Amenities →
The Suites

Fifty-seven suites. Five typologies. From sixty to two-fifty.

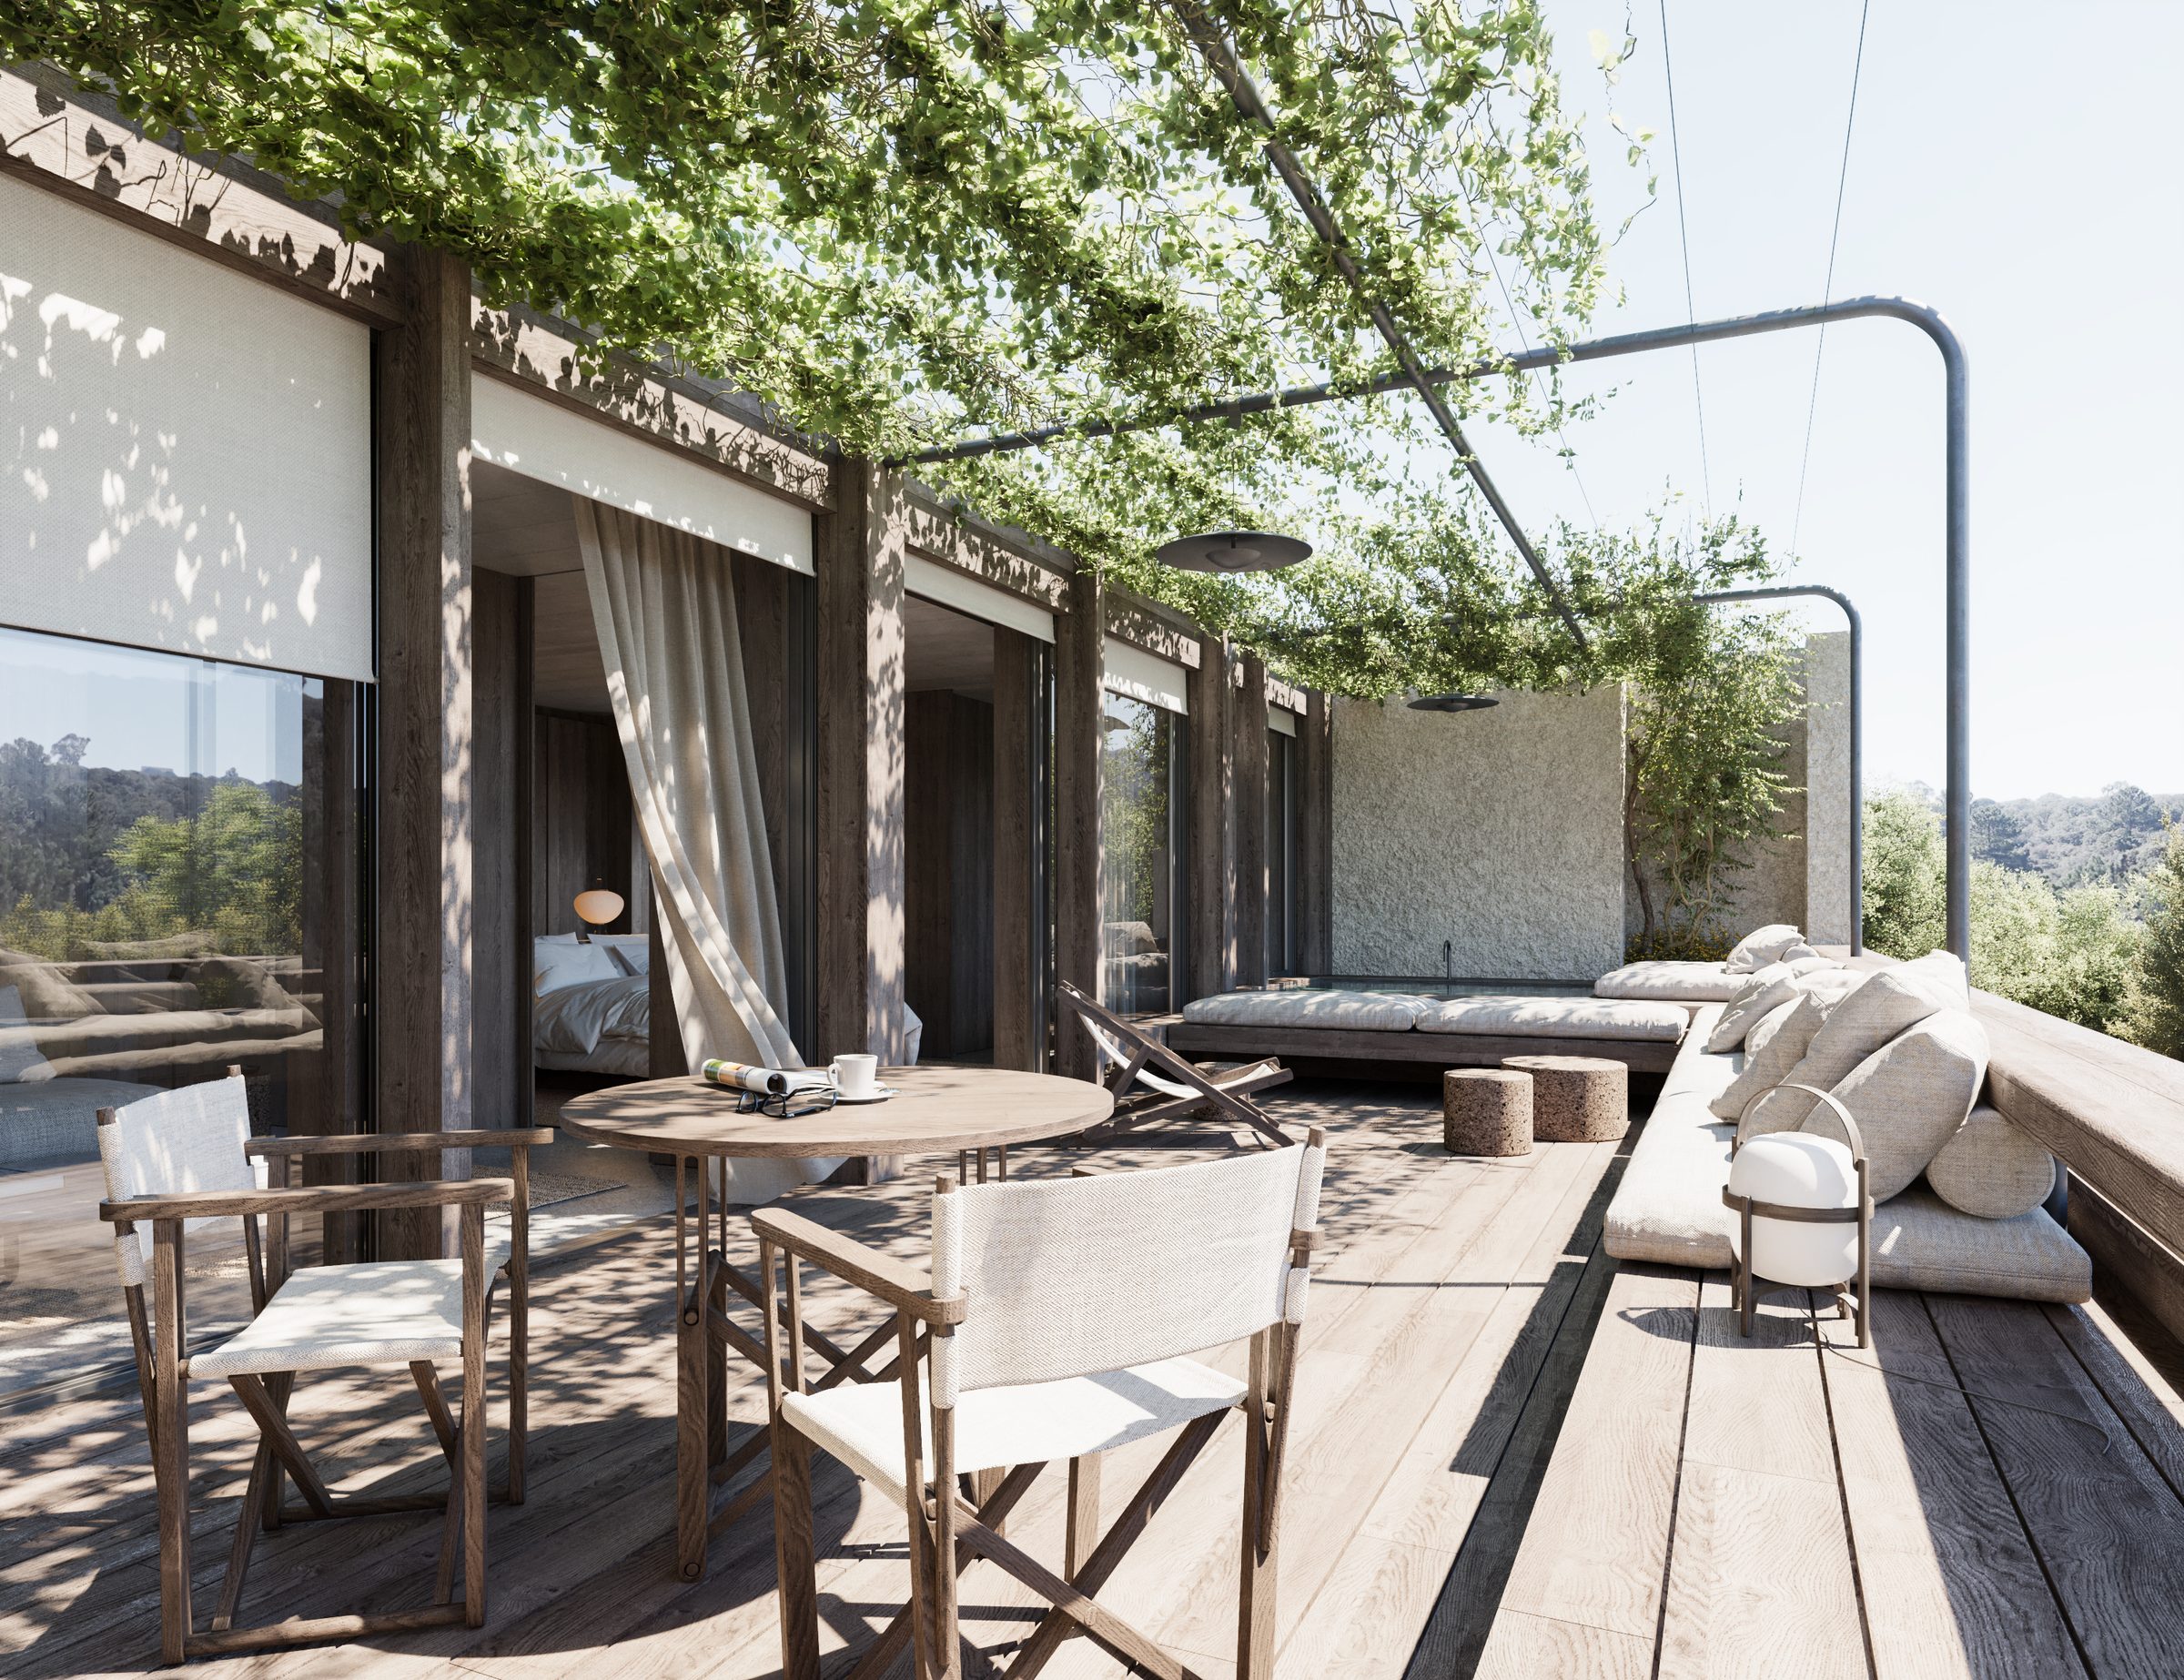
Each suite is its own private composition — most with a walled patio or pergola-shaded terrace, many with a private plunge pool. Sizes range from 60 m² to 250 m².

I.
Garden Suites Suites A · Pine-edge typology
~60 m²Walled patio or upper terrace
King bed · Stone bathPergola-shaded outdoor lounge
II.
Courtyard Suites Suites B · One bedroom + sitting room
~95 m²Private patio & pergola
Sitting roomPool-courtyard or canopy aspect
III.
Pergola Suites Suites C · Sitting + walled garden
~105 m²Walled garden & outdoor shower
Sitting roomPergola-shaded terrace
IV.
Lake-View Lodges Suites D · Timber lodge on stilts
~160 m²Above the lake, within the cork forest
Deep covered verandaOutlook held by the water & canopy
V.
Signature Residence Two bedroom + lounge
Up to 250 m²Roof terrace & private pool
2 BR · LoungeThe largest of the collection

Final suite mix, finishes, and dimensions are released directly to registered enquirers. Areas indicative.

A suite bedroom at the AMAIA hotel, opening onto a private walled courtyard with plunge pool.
Within the Suites

Timber, stone, linen, light.

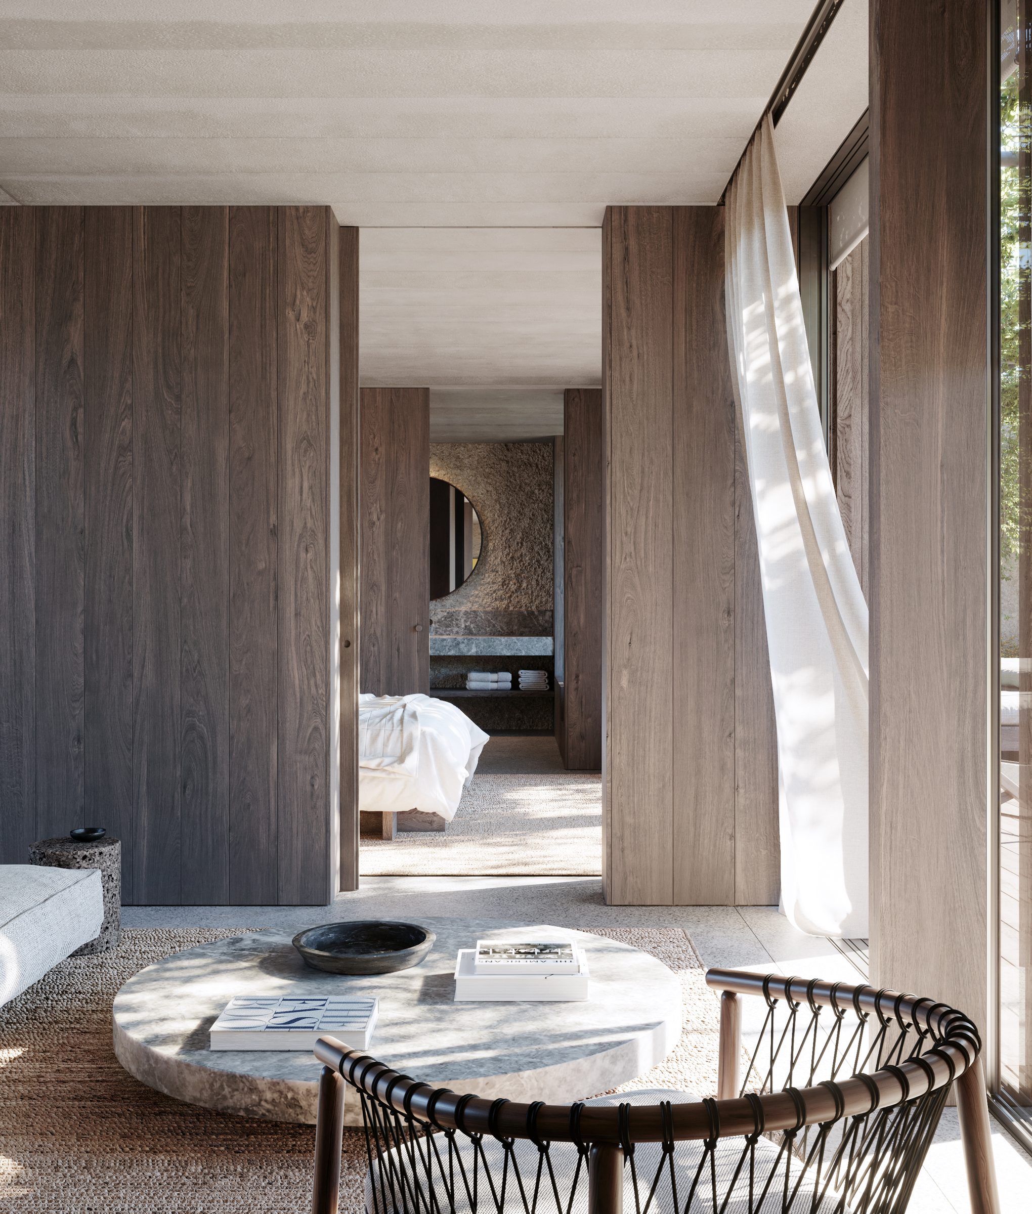
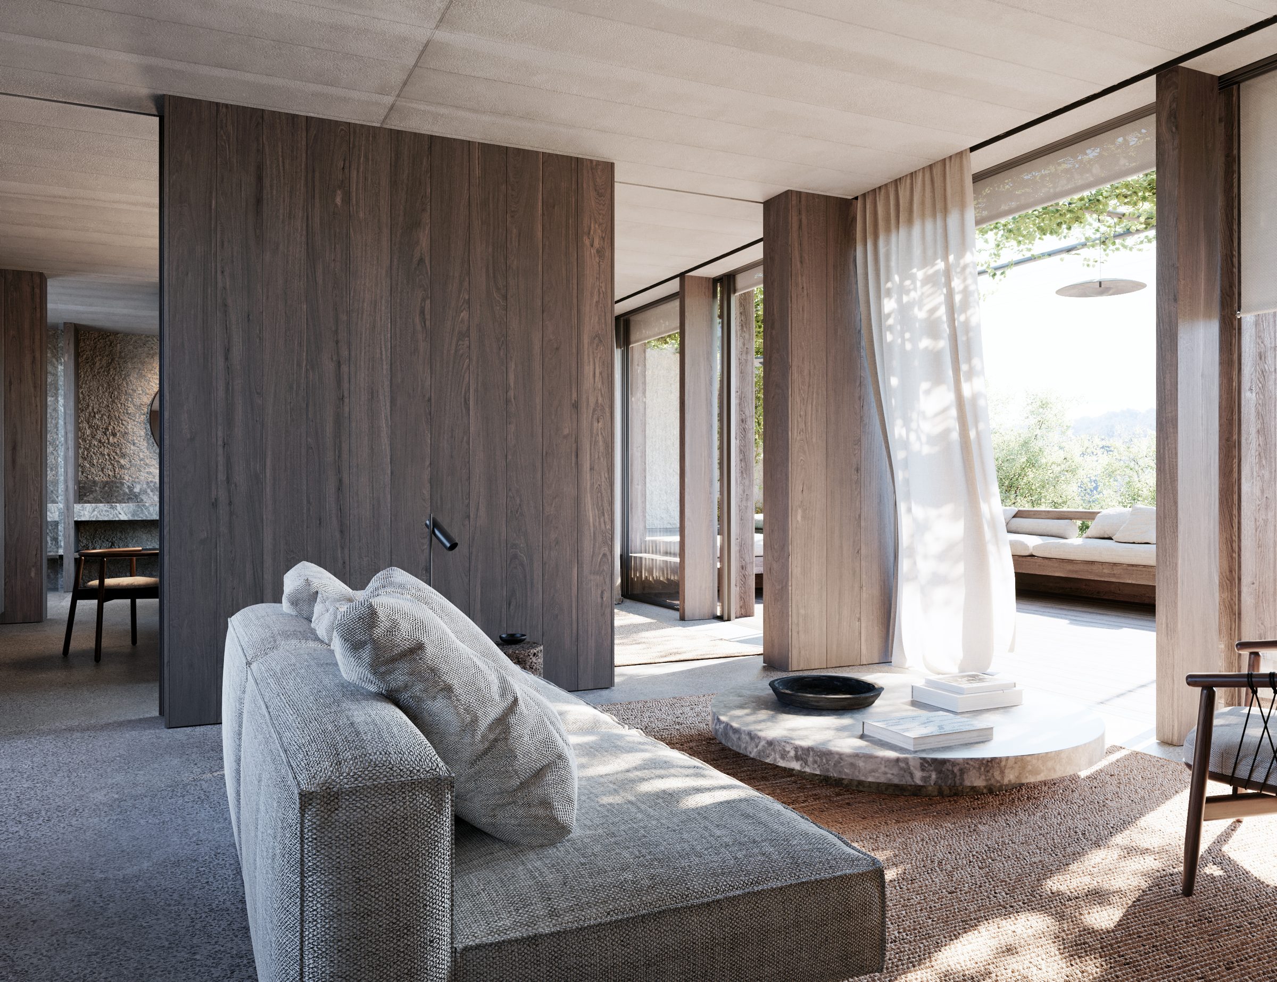
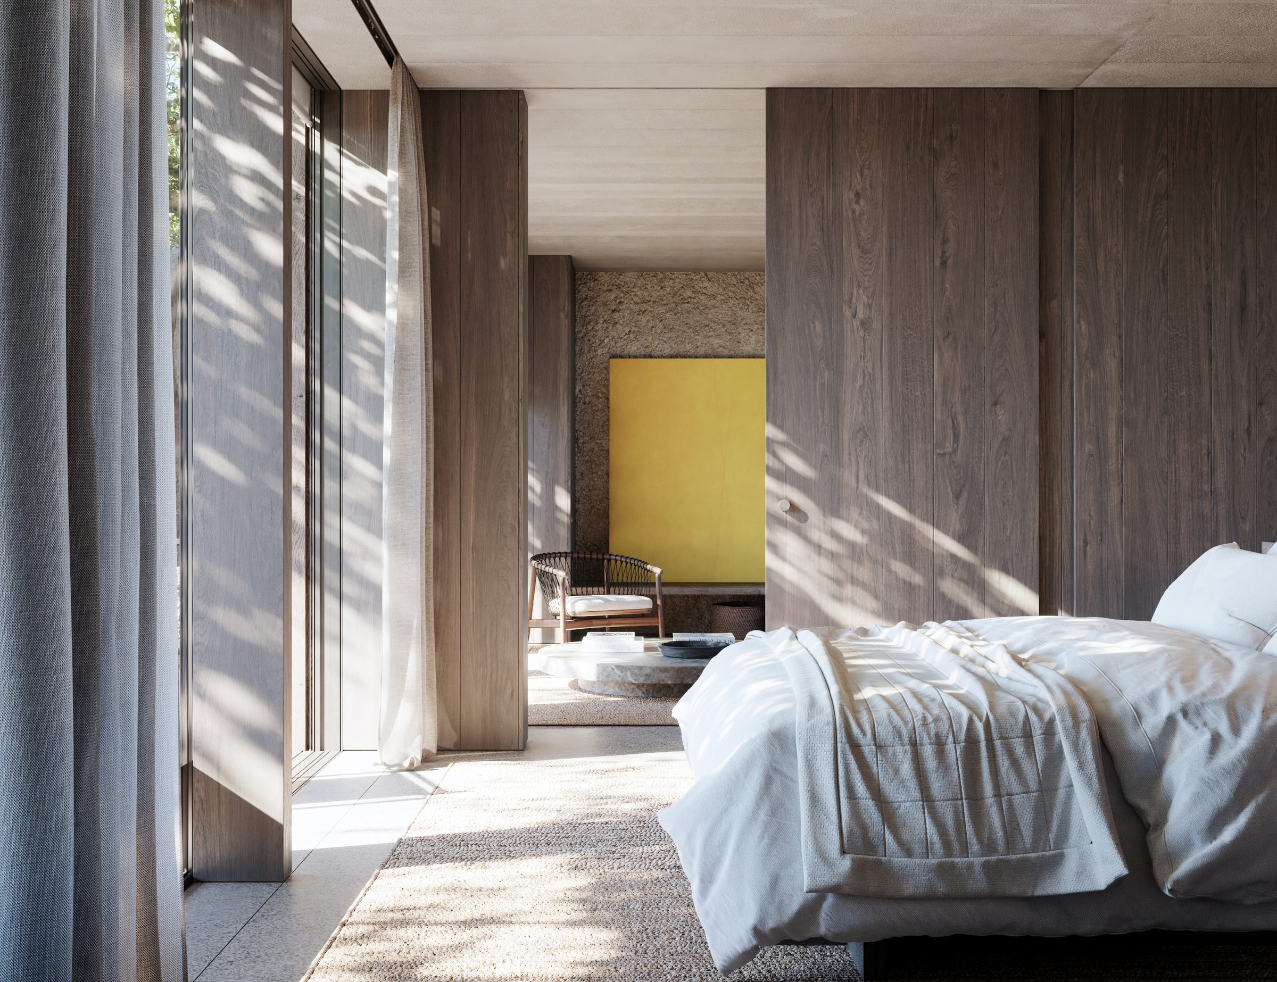
Interiors are quiet and material — vertical timber panels in natural oak, hand-finished stone walls, polished concrete floors warmed by jute, and full-height curtains that draw across to soften the sun.

Beds face the trees. Bathrooms open to walled courtyards. Many suites carry a private plunge pool, an outdoor shower, and a daybed under the pergola. The detailing is deliberate, restrained, and built to last.

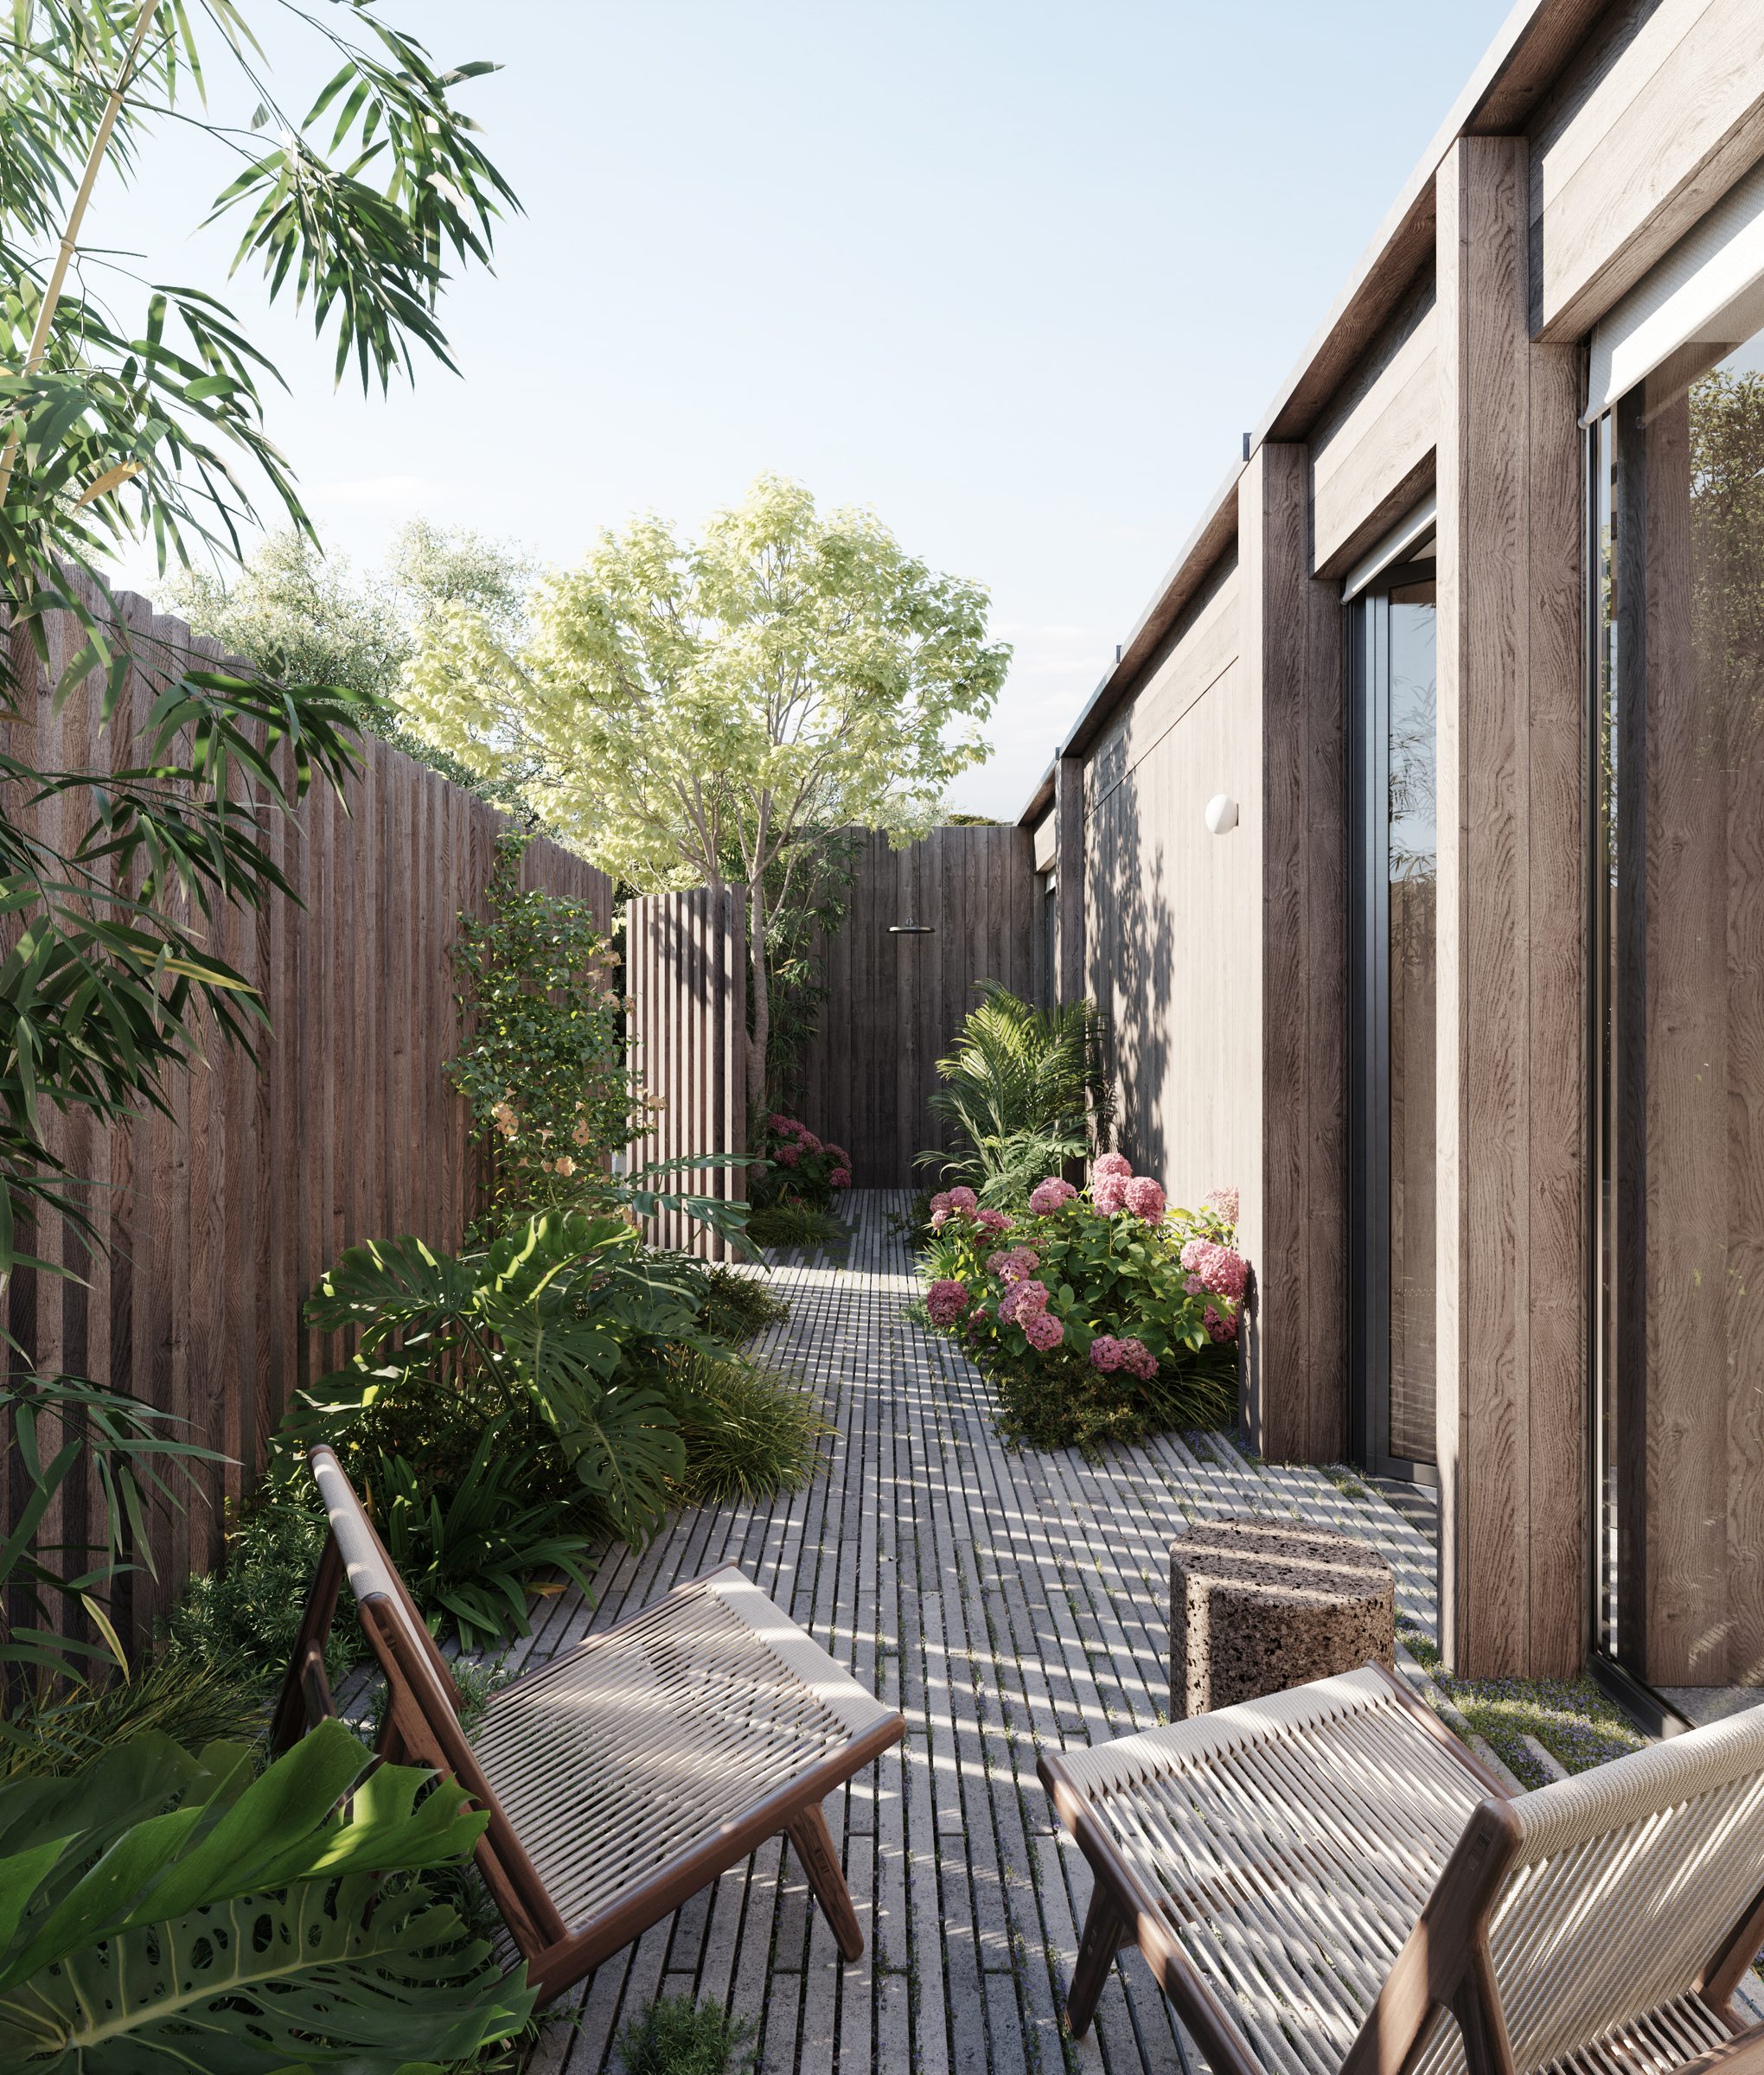
The walled timber entrance to a suite at the AMAIA hotel, planted with bamboo and hydrangeas.
A suite lounge with vertical timber walls, a textured render feature wall, and a low concrete coffee table.
A bedroom and private plunge pool on the timber deck of a suite, framed by a vine-draped pergola.
A bedroom in a suite at the AMAIA hotel — timber walls, jute rug, linen bedding, and morning light through sheer curtains.
Public Spaces

Courtyards, colonnades, the cafe terrace.

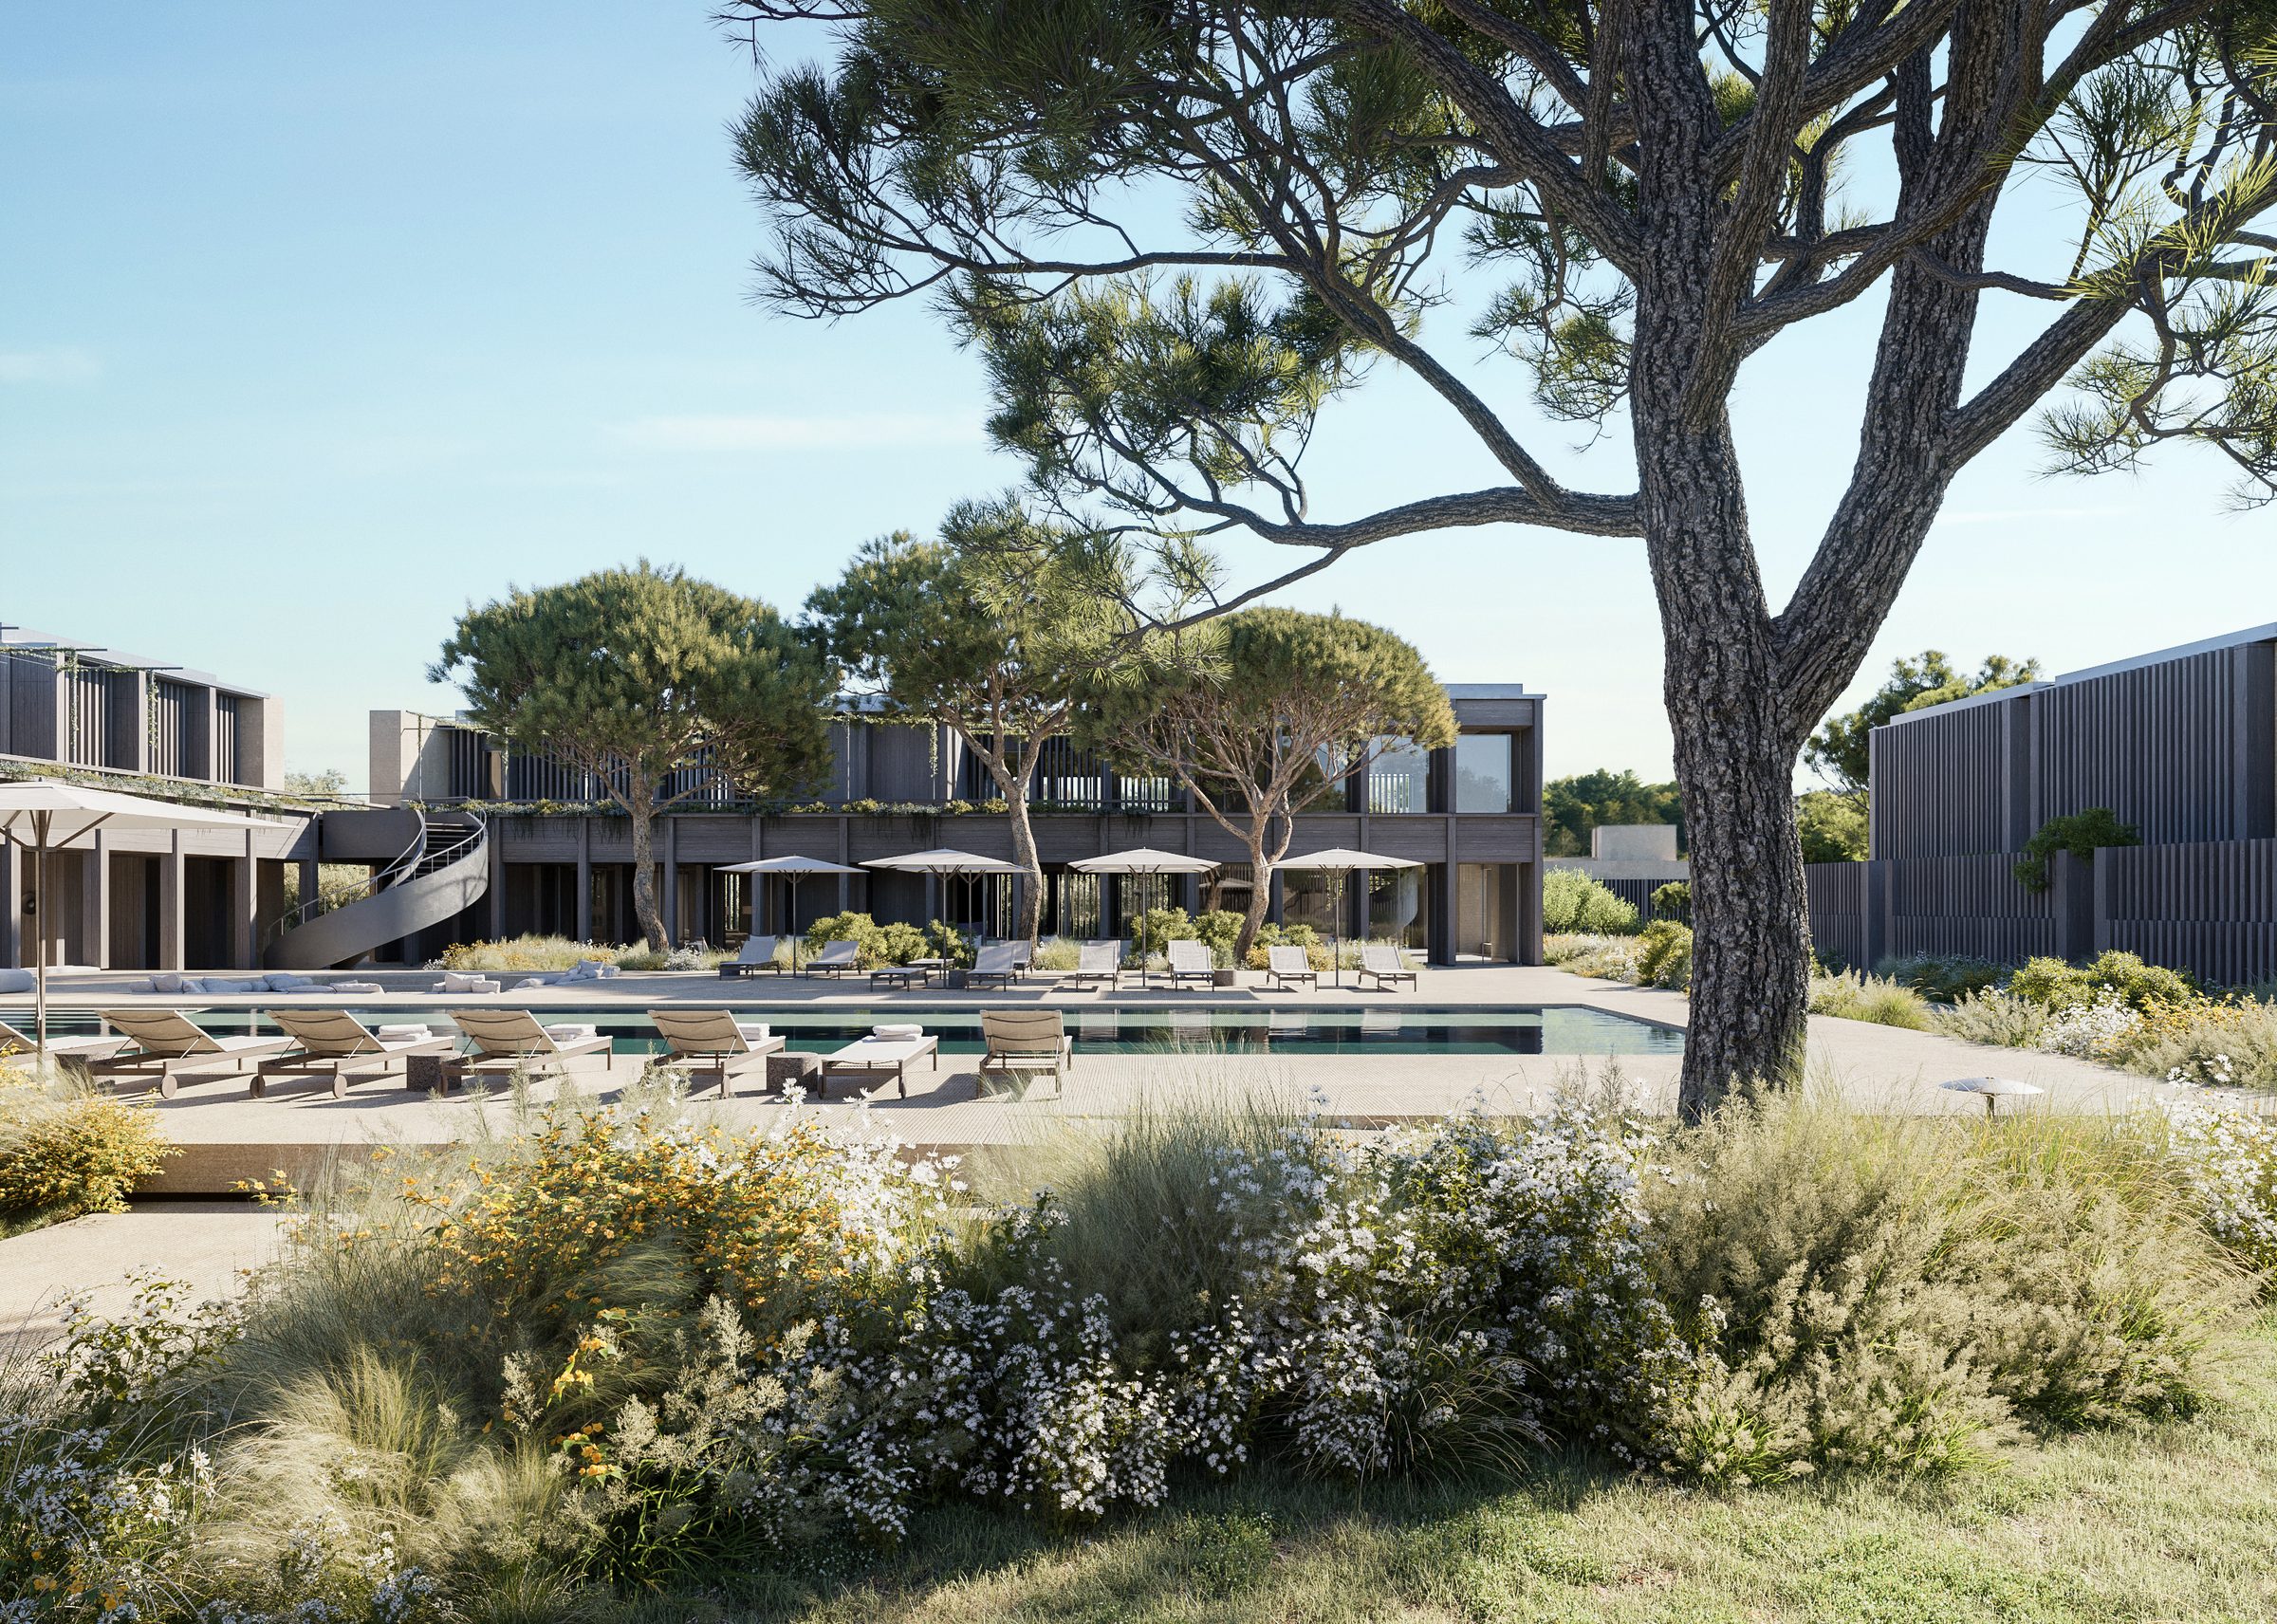
The full pool courtyard at the AMAIA hotel — a long rectangular pool, sunken seating, sun loungers, and the colonnaded restaurant beyond.
The pool courtyard.
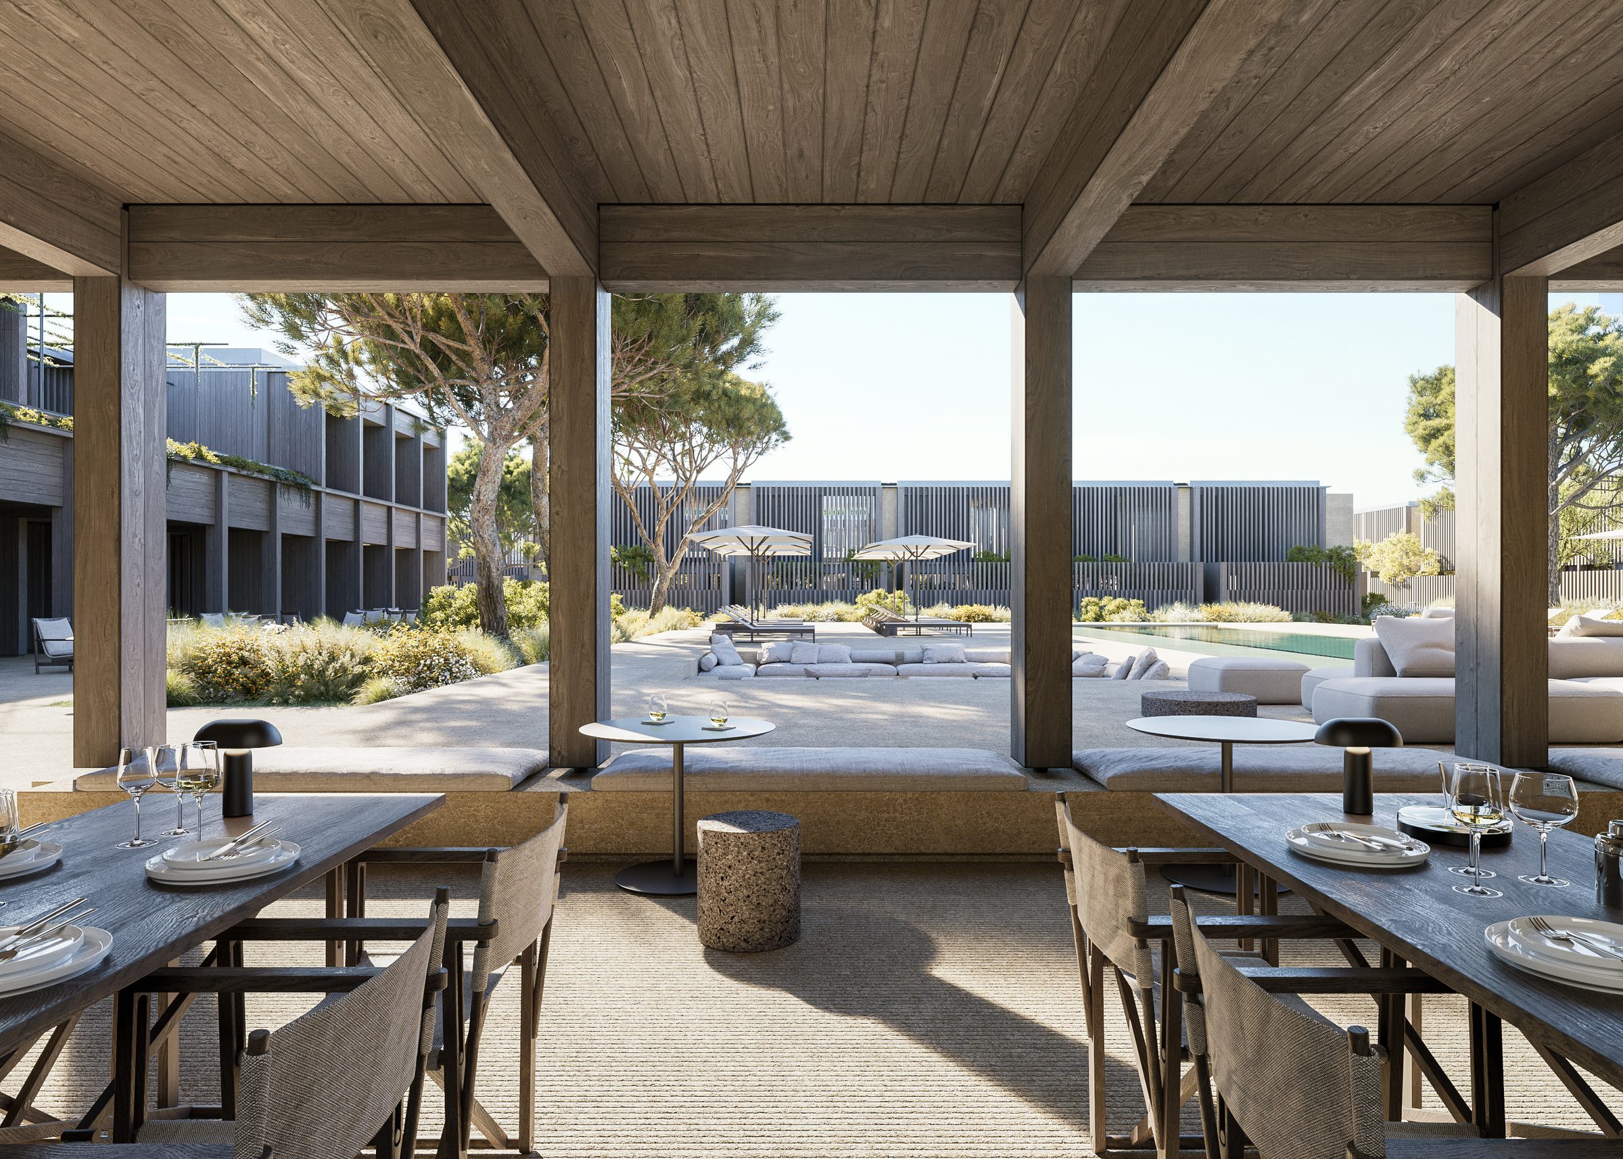
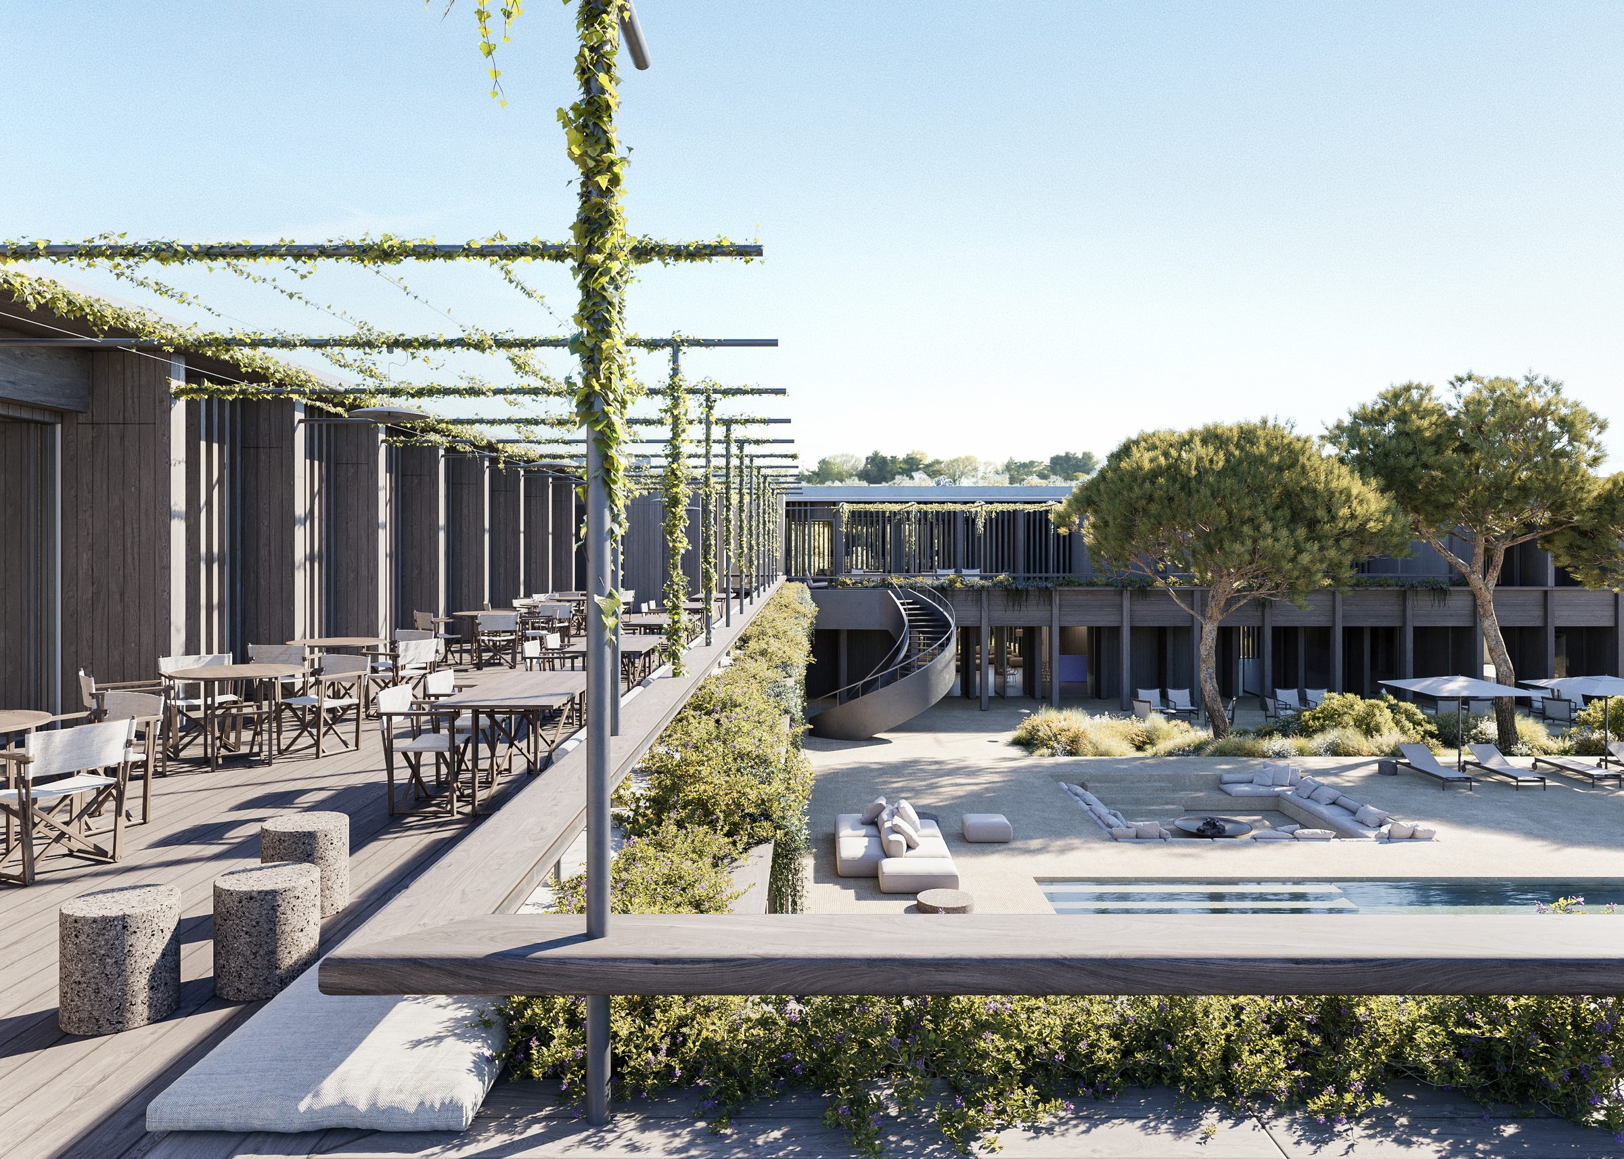
A view from the all-day cafe across the pool courtyard, framed by the timber colonnade and umbrella pines.
From the all-day cafe.
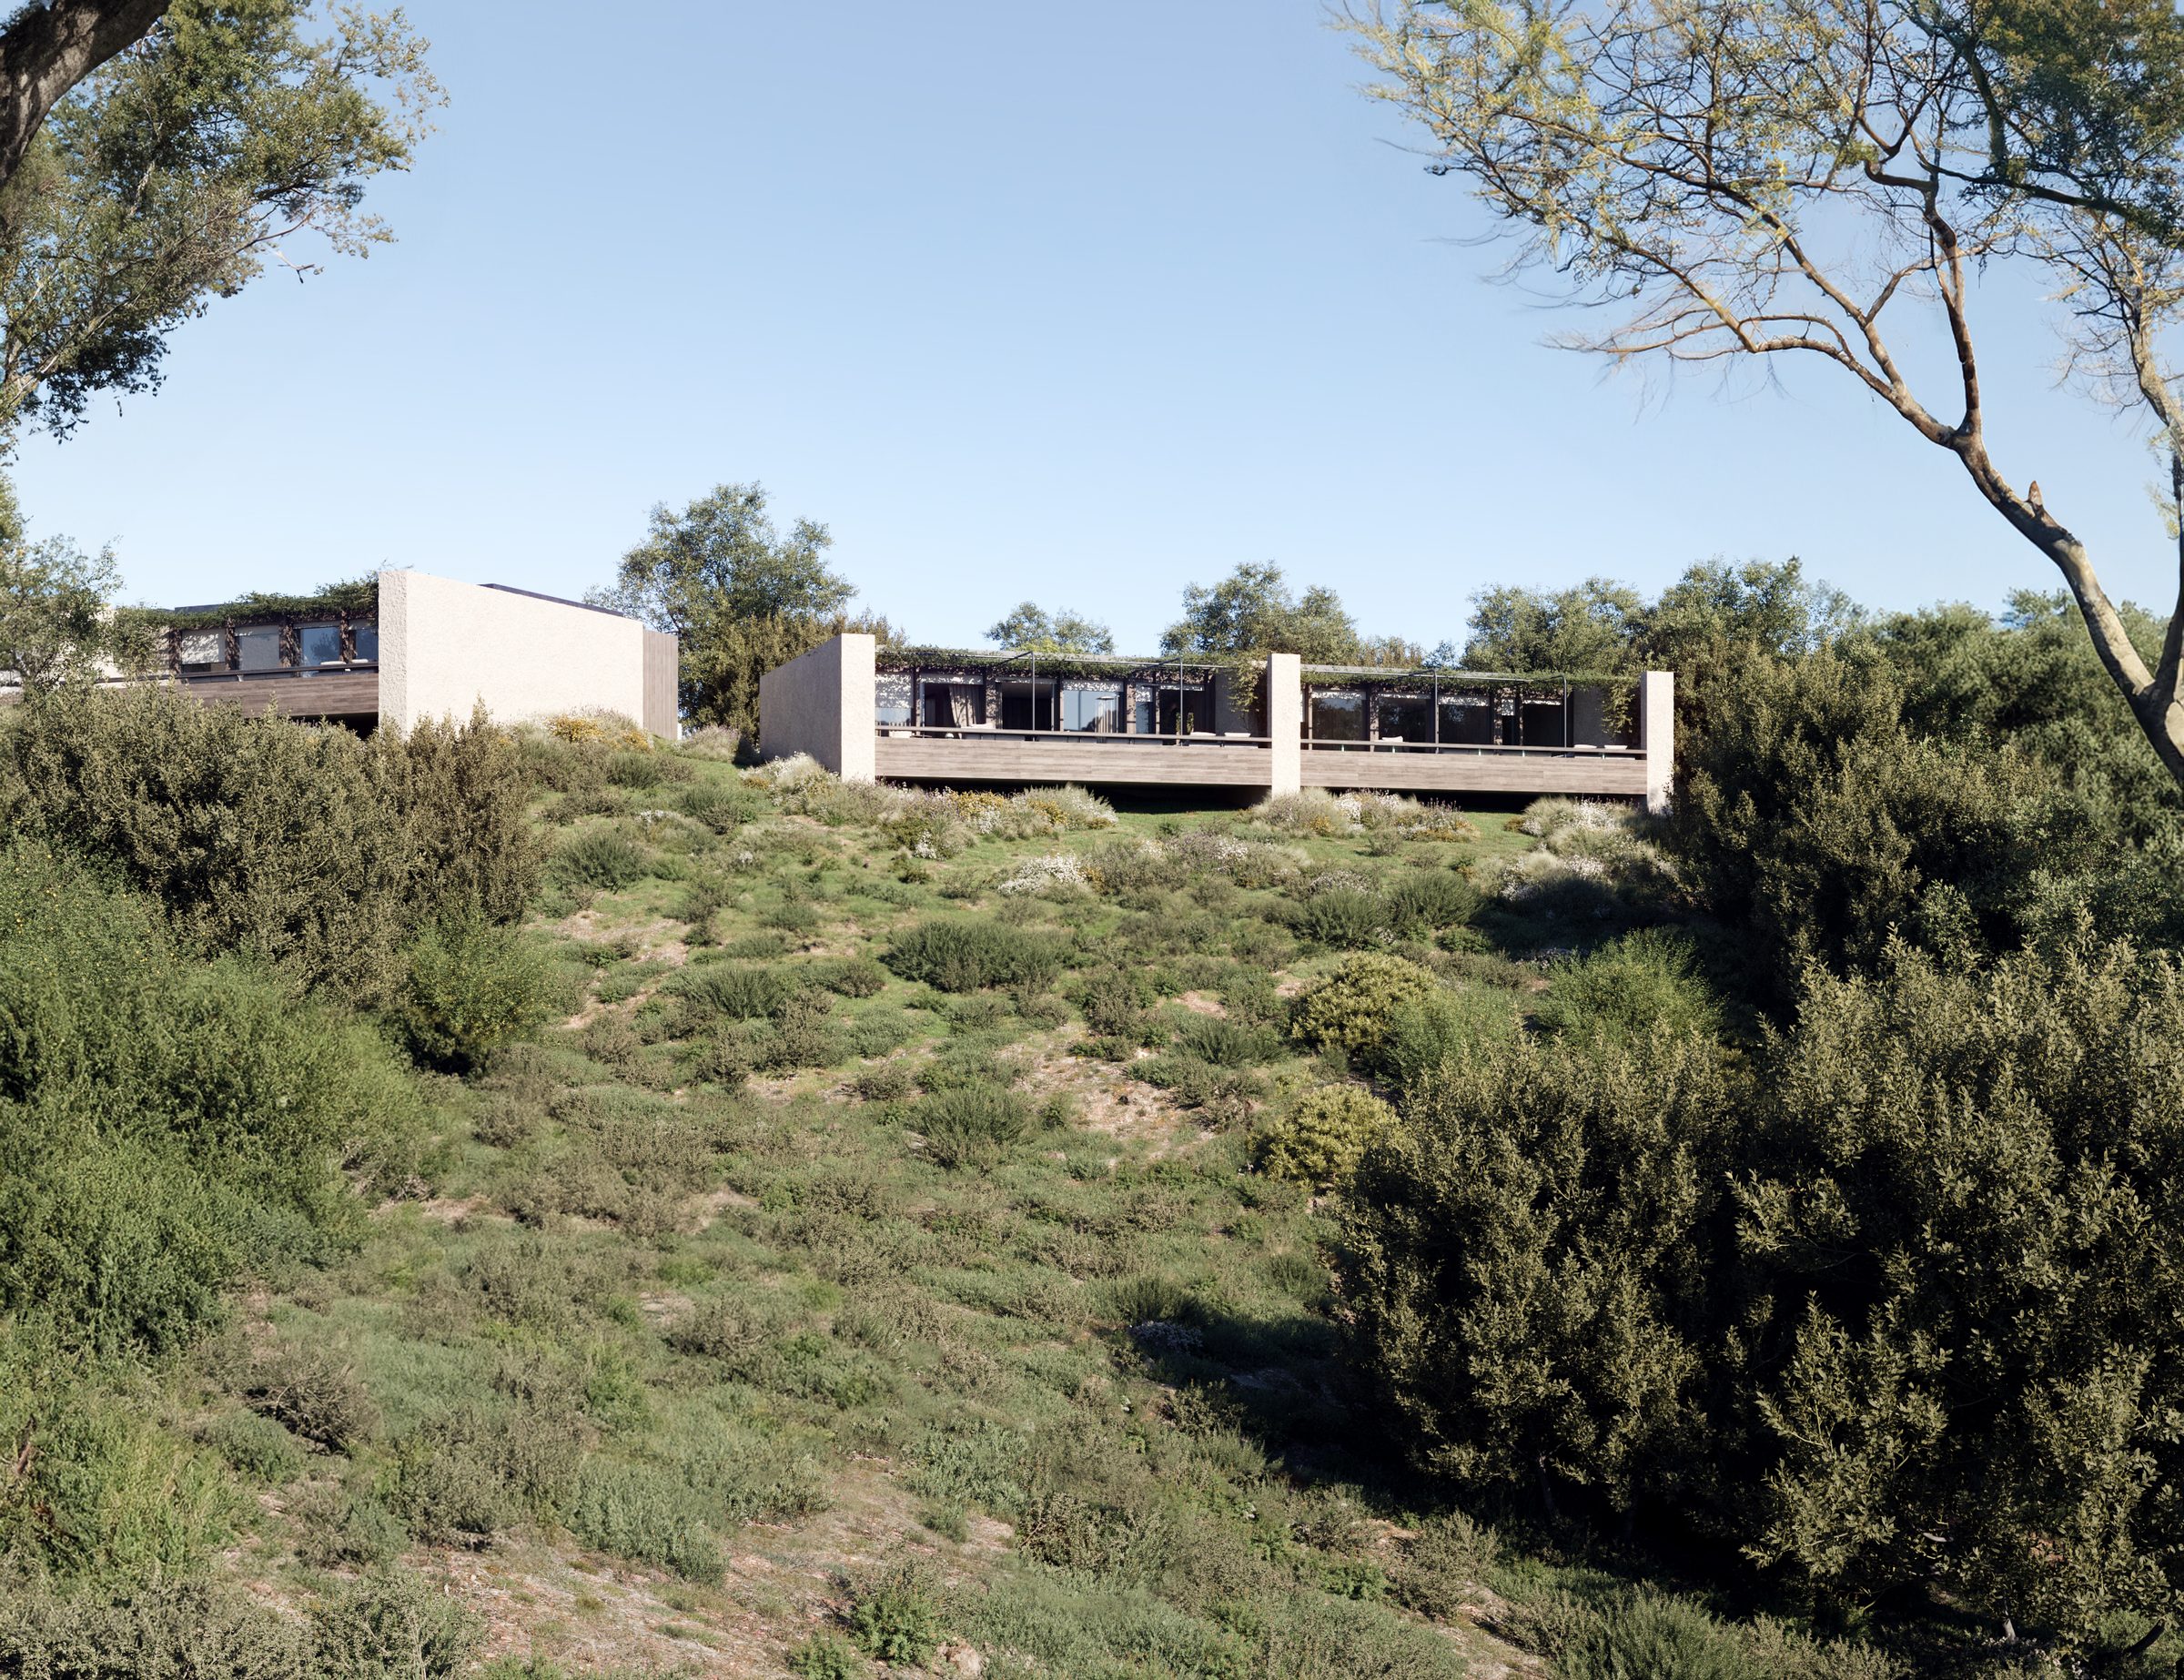
The hotel signature building seen from the maquis below — timber-clad volumes set into the hillside above the wildflower scrub.
From the maquis below.
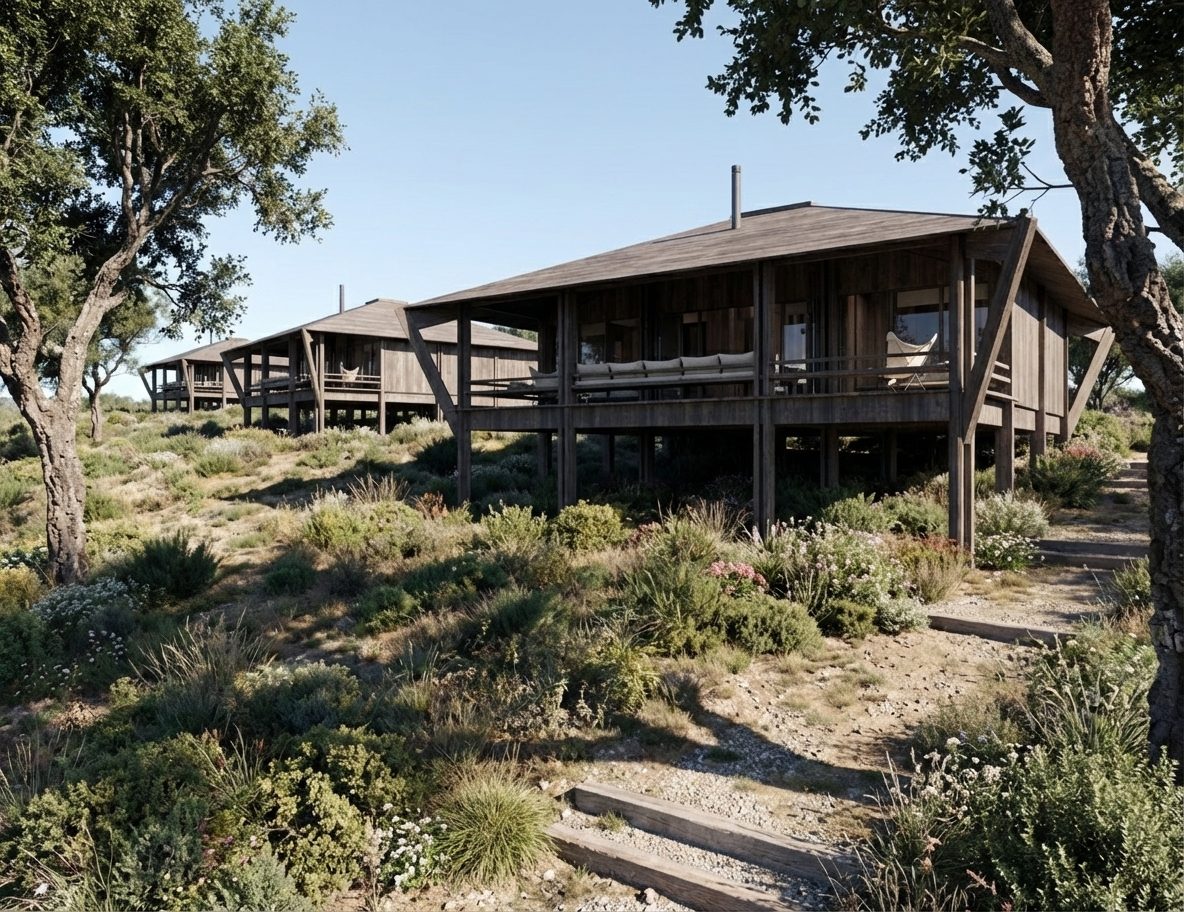
An early concept rendering of the fifteen lake-view lodges on the escarpment above the lake at AMAIA Valley.
Fifteen Lake-View Lodges

Above the water. Held by the cork forest.

Set apart from the main hotel, fifteen timber lodges stand on stilts along the escarpment above the lake — a separate, quieter chapter of the AMAIA hotel.

Each lodge is sited individually within the cork forest and orientated to the water, with a deep covered veranda and an outlook held entirely by the lake, the sky, and the canopy.

Reached on foot through the trees — a five-minute walk from the main building.

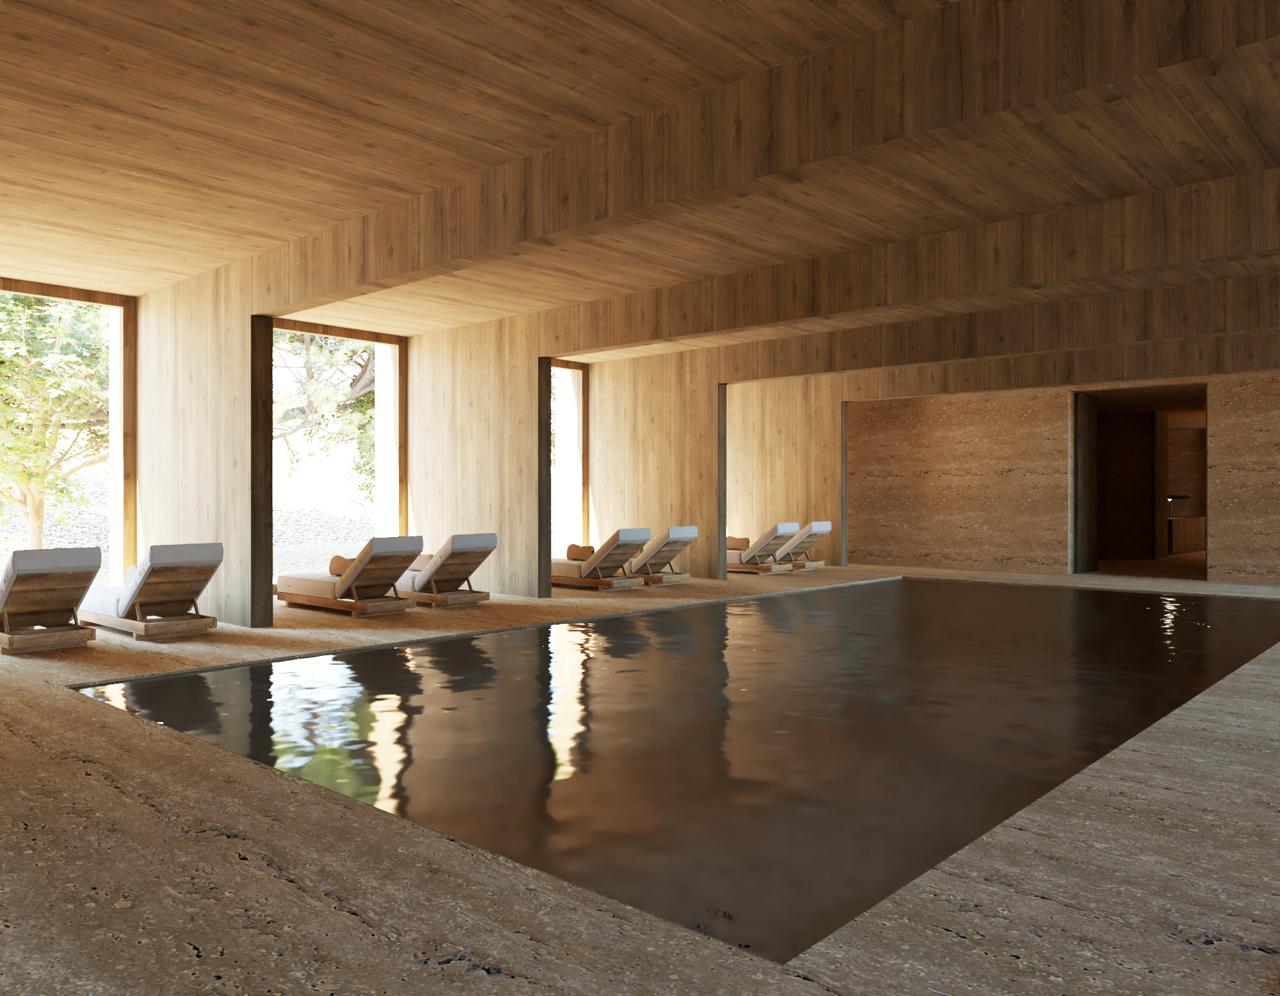
The indoor stone-clad pool at the AMAIA hotel spa, lit by a soft skylight overhead.
The Spa

Six hundred square metres, held in stone.

Set quietly within the signature building, the spa is conceived as the slow heart of the hotel — a 600 m² composition of stone, water, and daylight, drawing on hammam and Roman bath traditions and reworked in a contemporary, restrained register.

Treatment rooms, hammam, sauna, cold plunge, and relaxation areas are arranged around a long indoor pool — daylit through a skylit ceiling, lined in stone, and kept deliberately quiet. The full menu of bodywork is drawn from local rituals and modern recovery practice.

Hotel Amenities →

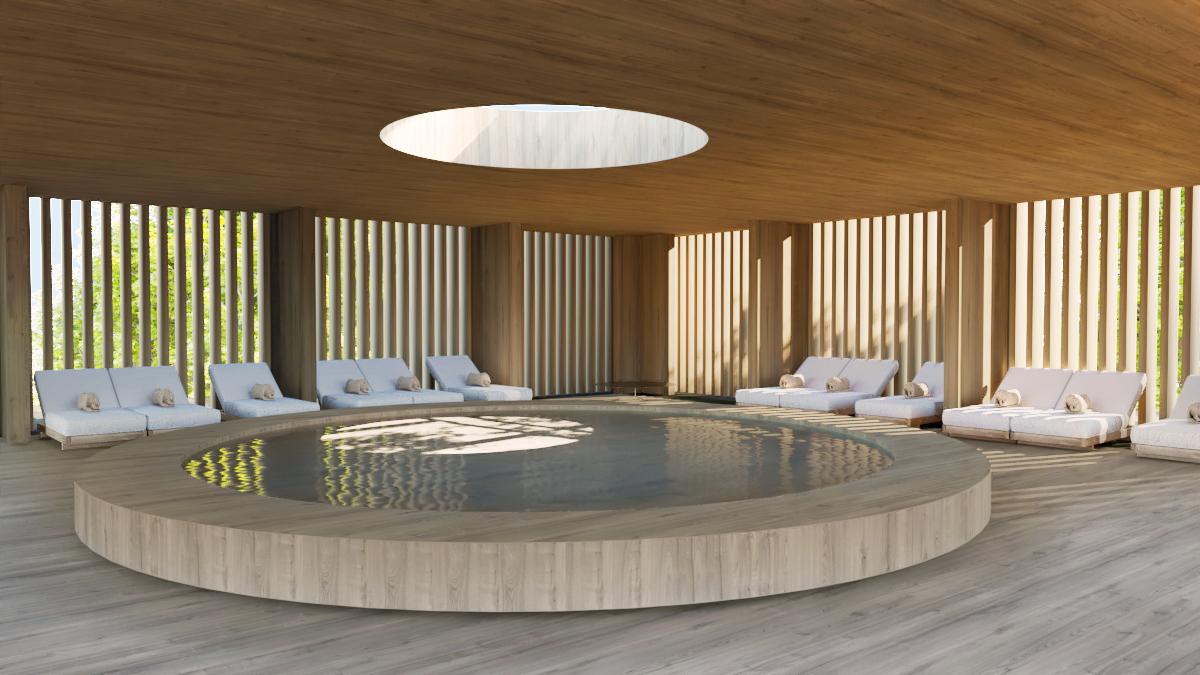
The large circular bathing pool at the AMAIA hotel spa — drawn from hammam tradition, lit from above.
The circular bath.
Hotel Amenities

Everything five-star, kept calm.

01 · The Pool Courtyard

An outdoor pool at the centre.

The main outdoor pool sits within the central courtyard of the signature building — a long, calm rectangle of water flanked by sun terraces, sunken seating, and shaded loungers under the umbrella pines.

02 · All-Day Cafe

From breakfast to last light.

An all-day cafe opens onto the pool terrace — for breakfast, a long lunch, an afternoon coffee, or an early aperitivo. A short menu, a long view.

03 · Signature Restaurant

A restaurant with the kitchen at its centre.

The hotel's signature restaurant occupies the upper floor of the signature building — a covered timber colonnade with a wrap-around terrace and a wine list drawn from Ode and the wider Ribatejo.

04 · The 600 m² Spa

A wellness centre held in stone.

Six hundred square metres of spa and wellness — treatment rooms, hammam, sauna, cold plunge, relaxation areas, and a full menu of bodywork drawn from local rituals and modern recovery practice.

05 · The Indoor Pool

A long, lap-length indoor pool.

A heated indoor pool sits at the heart of the spa — daylit, lined in stone, kept quiet. For early swims, winter mornings, and the children's hour.

06 · The Gym & Studio

A fully equipped fitness studio.

A daylit gym, a movement studio, a Pilates room, and treatment-adjacent recovery — for the morning routine, a personal session, or a quiet hour between rides.

Operating Partner

Operated by a renowned international five-star brand.

The hotel is operated by a renowned international five-star hospitality brand — setting the benchmark for service quality, asset management, and the long-term stewardship of the estate.

Operating partner to be announced.

Beyond the Hotel

The estate, opened up.

Hotel guests are full residents of the valley for the duration of their stay — with full access to Ode Winery, the Cellar Door restaurant, the working farm, and the estate's full programme of experiences.

From a paddock-side breakfast and an early ride along the lake, to a long lunch under the pergola at the Cellar Door, to Friday evenings at the winery — the day is yours to compose.

Explore Experiences Visit Ode Winery
The signature restaurant terrace at the AMAIA hotel, with timber colonnades, vines overhead, and views to the central pool courtyard.
Reserve · Inquire

The hotel opens by private invitation.

Suite mix, lodge releases, opening dates, and pricing are released to registered enquirers.