Architecture & Design
In dialogue with the land.
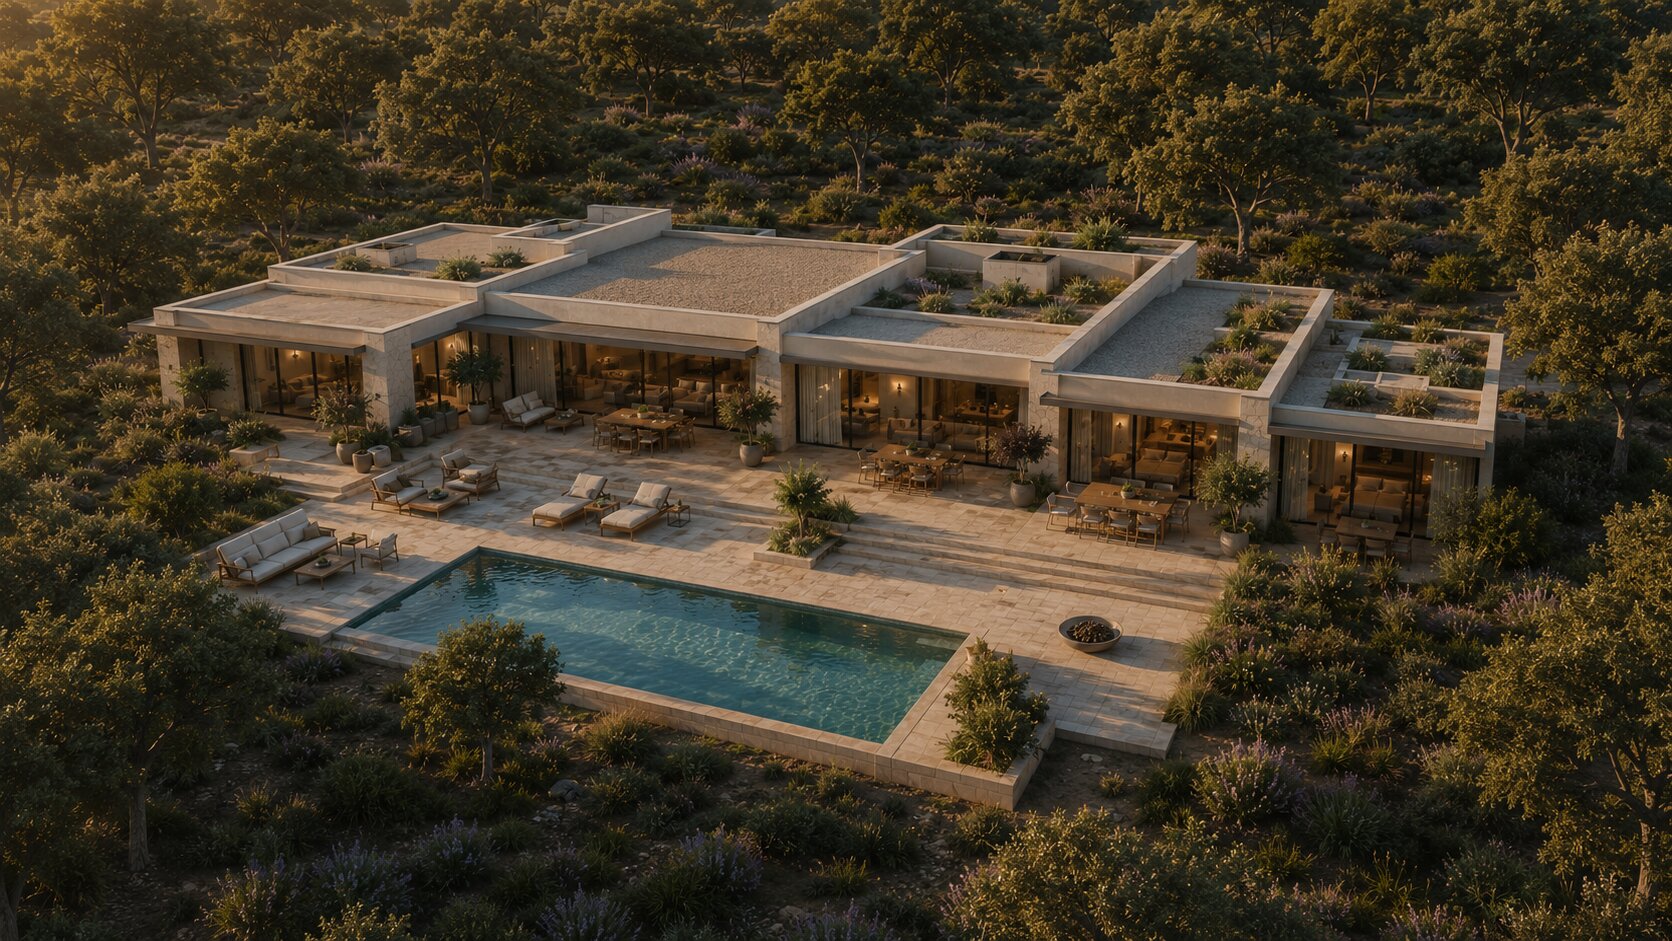
A carefully assembled team of architects, landscape designers, and specialists has worked in close dialogue with the land to shape an experience where design, ecology, and daily life are intrinsically linked.
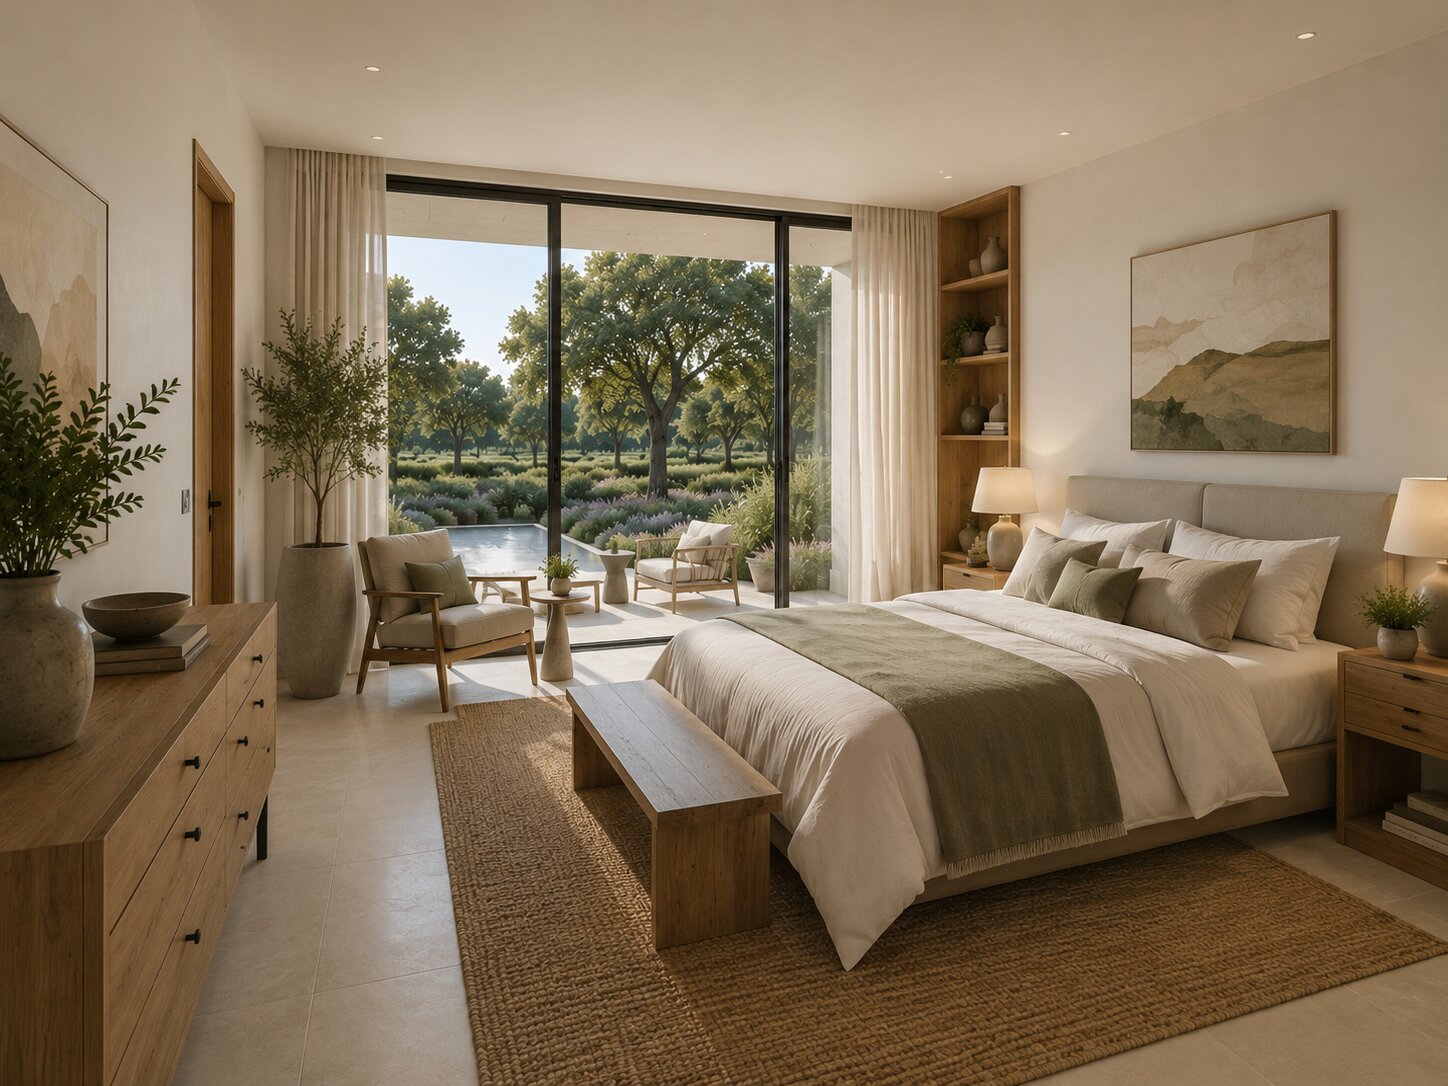
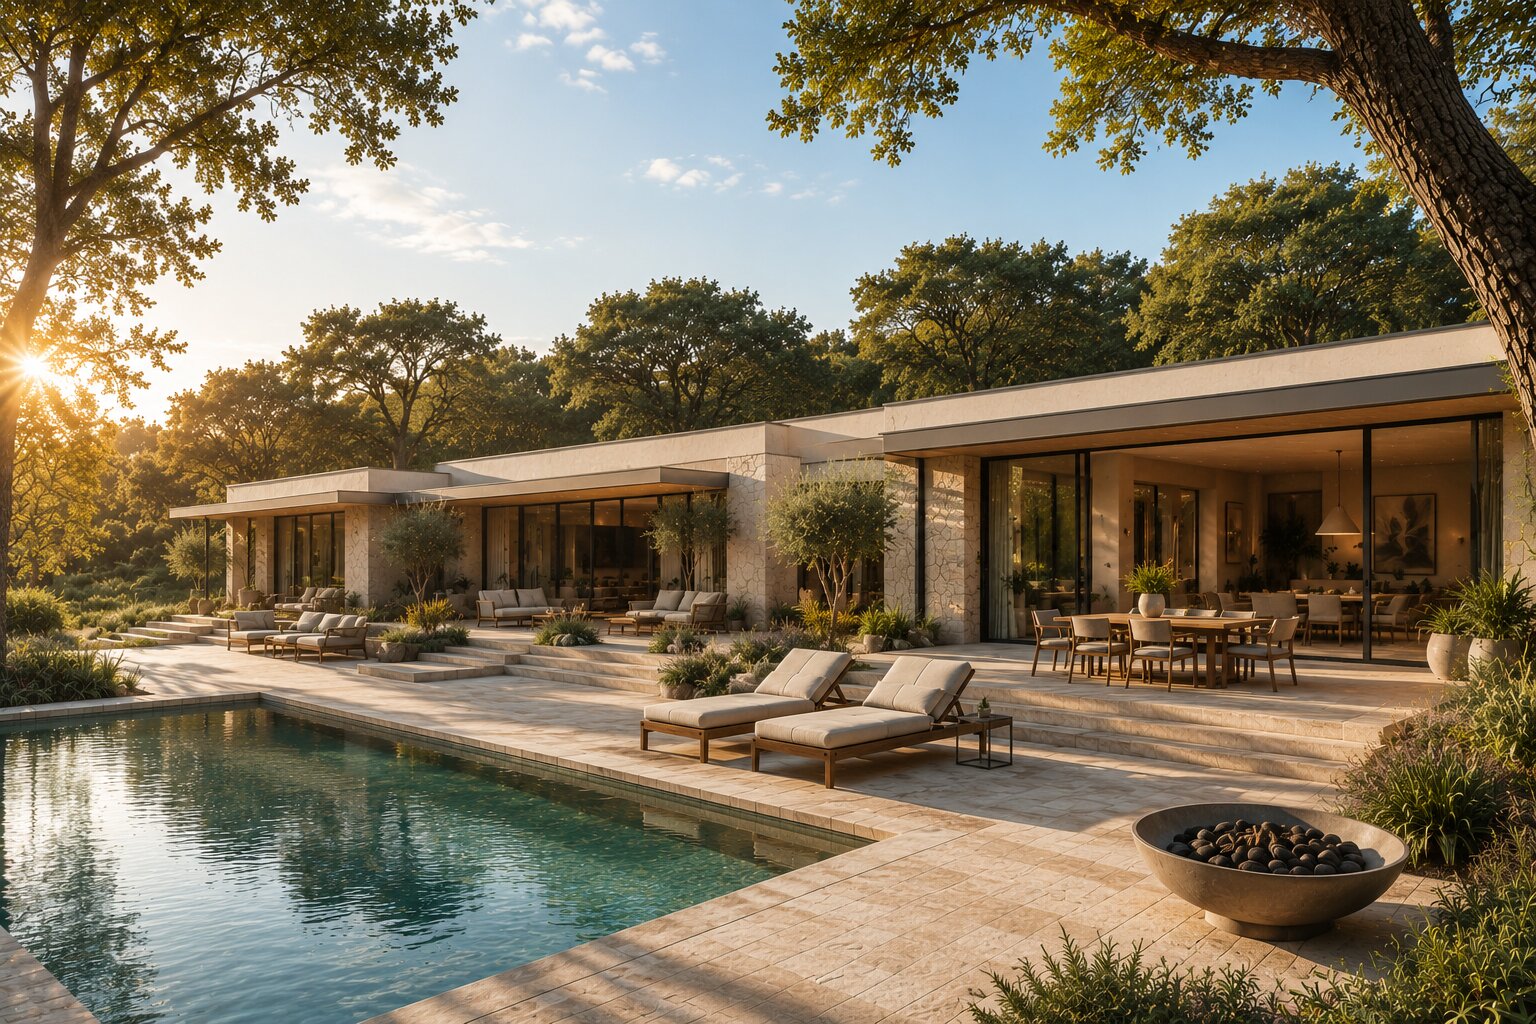
Materials are local — limestone, lime render, terracotta, oak. Plans are open but layered. Glazing is calibrated to frame views without exposing them. Each residence is sited so that no terrace looks back on another.
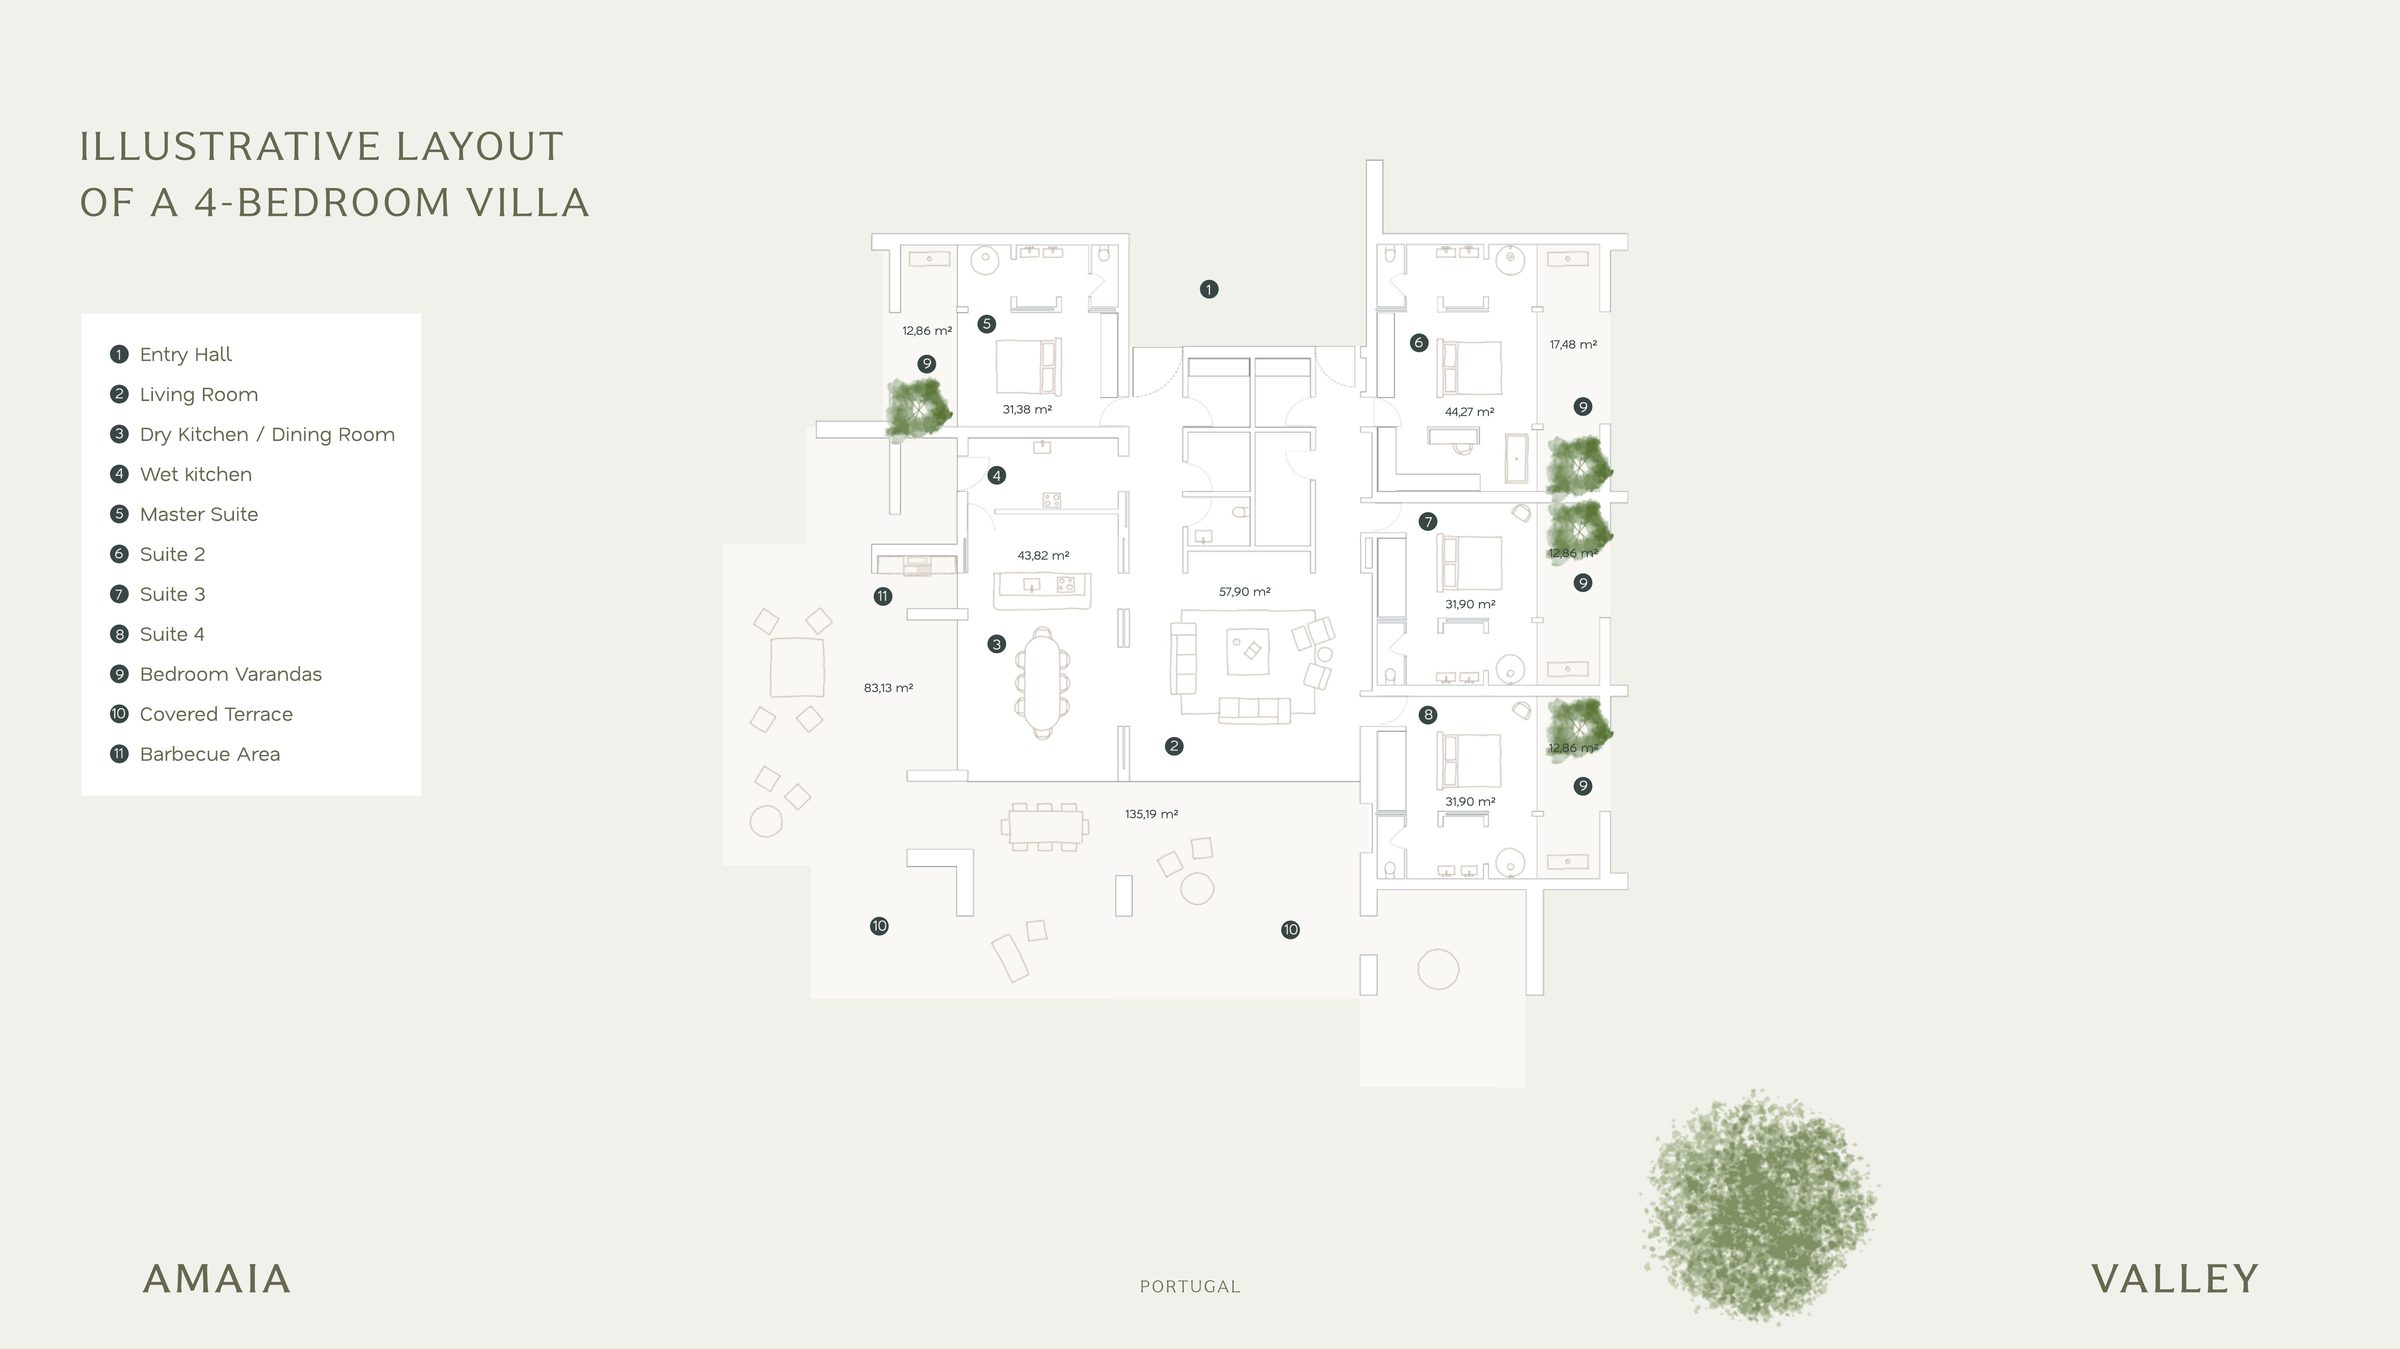
Illustrative Schedule · Cork Forest Villa (4 Bedroom)
- Entry Hall12.86 m²
- Living Room57.90 m²
- Dry Kitchen / Dining83.13 m²
- Wet Kitchen43.82 m²
- Master Suite44.27 m²
- Suite 231.38 m²
- Suite 331.90 m²
- Suite 431.90 m²
- Covered Terrace135.19 m²
- Barbecue Area17.48 m²
Plans for additional typologies are released as part of the registered enquirer pack.
Request the Full Floor Plan Pack